Pelham NH New Construction Homes and Land Options
July 16, 2026
July 16, 2026
Are you dreaming about a brand-new home in Pelham, or wondering whether buying land might give you more options? In this market, the right opportunity is not always just about the house itself. It is also about whether the lot can realistically support your plans, your timeline, and your budget. If you are considering new construction or land in Pelham, this guide will help you understand what to look for before you make an offer. Let’s dive in.
Pelham is a southern New Hampshire community on the Massachusetts border, and the town’s planning materials highlight land availability, infrastructure, and highway access as part of its development story. That makes Pelham appealing if you want more flexibility than you may find in a typical resale search.
At the same time, buying land or a new-construction lot here often involves more than choosing a floor plan. In Pelham, frontage, lot area, wetlands, soils, access, and septic or well needs can all affect whether a parcel works for the home you want to build.
A conventional subdivision lot is often the most straightforward choice for buyers who want a cleaner path to construction. In Pelham, the zoning ordinance sets a 43,560-square-foot minimum lot size and 200 feet of frontage for single-family dwellings.
The ordinance also requires new single-family lots to have 35,000 contiguous square feet of non-wetland area. That matters because a lot can look generous on paper but still have a smaller practical building area once wetlands or other site limits are considered.
For many buyers, the biggest advantage of a subdivision lot is predictability. Road layout, lot lines, and approval history are often easier to understand than they are with raw land, although house placement may be more limited by setbacks and site conditions.
Pelham also allows open-space subdivisions, which follow a different design model. Under the zoning ordinance, at least 40% of the parcel must be dedicated as open space, and at least 50% of that open space must be in uplands.
These communities may allow a 30,000-square-foot minimum building lot, and private roads can be permitted in some cases. Interior-road lots need 125 feet of frontage, while lots along existing town or state roads need 200 feet and 1 acre plus 35,000 square feet of contiguous non-wetland area.
For you as a buyer, this type of setting can offer a more tucked-away feel and preserve common land around the homes. It may also come with added responsibilities, such as common-area obligations, deed restrictions, or private-road maintenance.
Raw land usually offers the most flexibility, but it also carries the most risk. If you want to design from the ground up, this route can be appealing because you may have more control over siting, layout, and future expansion.
In Pelham, though, subdivision rules make clear that a building site must accommodate utilities, water supply, sewage disposal, drainage retention, slope stabilization, and safe access. The rules also address primary and alternate leach-field locations, and the Planning Board may require larger lots if soils, groundwater, or ledge make the minimum lot size inadequate.
That means a legal lot is not always the same thing as an easy-to-build lot. A parcel may still be challenging if the usable upland area is limited, slopes are steep, or soils are not suitable for the planned home and septic layout.
Wetlands are one of the most important early checks in Pelham. The town’s Wetlands Conservation District includes a 50-foot buffer around ponds, brooks, seasonal streams, and wetlands larger than 2,000 square feet.
Pelham advises buyers to consult the Planning Department before cutting vegetation, disturbing soil, or building if there is any uncertainty about whether a Wetlands Conservation District applies. Wetlands impacts are regulated by NHDES, while the local buffer district is regulated by Pelham’s zoning ordinance.
One of the most practical questions is whether the lot has enough usable, contiguous non-wetland area for the house, septic system, and other site needs. Pelham’s rules do not just look at total acreage. They also focus on what part of the land actually counts toward the buildable area requirement.
Certain land may not count toward that requirement, including poorly or very poorly drained soils, slopes over 20%, flood-prone land, land outside town boundaries, and some utility easements. This is why two lots with the same acreage can have very different building potential.
Road access can also shape what is possible. Frontage requirements vary depending on the lot type, and access may feel very different on a road-frontage lot compared with an interior lot in an open-space subdivision.
Pelham’s zoning ordinance also states that a lot on a Class VI road can only qualify if the owner records a municipal liability release, shows the lot and proposed building are insurable, and meets the rest of the ordinance. If a parcel has unusual road access, that deserves extra review early in the process.
Pelham’s forms and applications show that new construction usually involves multiple permits, not just one. The town lists separate applications for a new dwelling, driveway, electrical work, plumbing, septic system, and well permits.
There is also a New Home Occupancy Checklist tied to certificate-of-occupancy review. In addition, Pelham states that energy code compliance certification is required for new structures and renovations as required.
The town’s Building Services page says Pelham is under the 2021 International Building Code and, as of January 1, 2026, the 2023 National Electrical Code. The Planning Department states that building, plumbing, and electrical inspections are available Monday through Thursday and are logged through the Planning Office by phone.
That may sound technical, but the takeaway is simple. New construction in Pelham follows a structured municipal review and inspection process, so it helps to know where a property stands before you commit.
For subdivision and site-plan work, Pelham encourages applicants to meet with the Planning Director before formal filing. The town also allows an optional conceptual consultation and design-review phase.
Formal applications must be filed at least 21 days before the Planning Board meeting where they will be considered. The regulations also state that construction activity tied to site-plan approval can begin only after final approval.
If you are comparing lots or new-construction opportunities in Pelham, a few early questions can save time and money later.
Start by confirming whether the property is a standard subdivision lot, an open-space subdivision lot, or raw land. That one answer can affect frontage, lot size, access expectations, and whether common-area obligations may apply.
Ask what has already been approved and what is still pending. A parcel with clearer site conditions or existing approvals may offer a smoother path than a lot that still needs wetlands review, driveway work, or Planning Board approvals.
Pelham’s permit list makes it clear that these are separate review items for new construction. If those pieces are not already resolved, they may affect both cost and timing.
Look closely at wetlands, slopes, drainage, flood-prone areas, and road access. Pelham also publishes mapping resources for wetlands, prime wetlands, open space, trails, and flood maps, which can help identify issues early in your search.
No lot type is automatically best. The right choice depends on how much flexibility you want, how comfortable you are with site work, and how important timeline certainty is to you.
A conventional subdivision lot may be the easiest to understand. An open-space subdivision may offer a different layout and more preserved land. Raw land may give you the most control, but it usually asks more from you in due diligence, design coordination, and patience.
When you are evaluating land or new construction, the details matter. A parcel that looks appealing online may be far more complex once you review frontage, usable upland area, wetlands, access, and permit status.
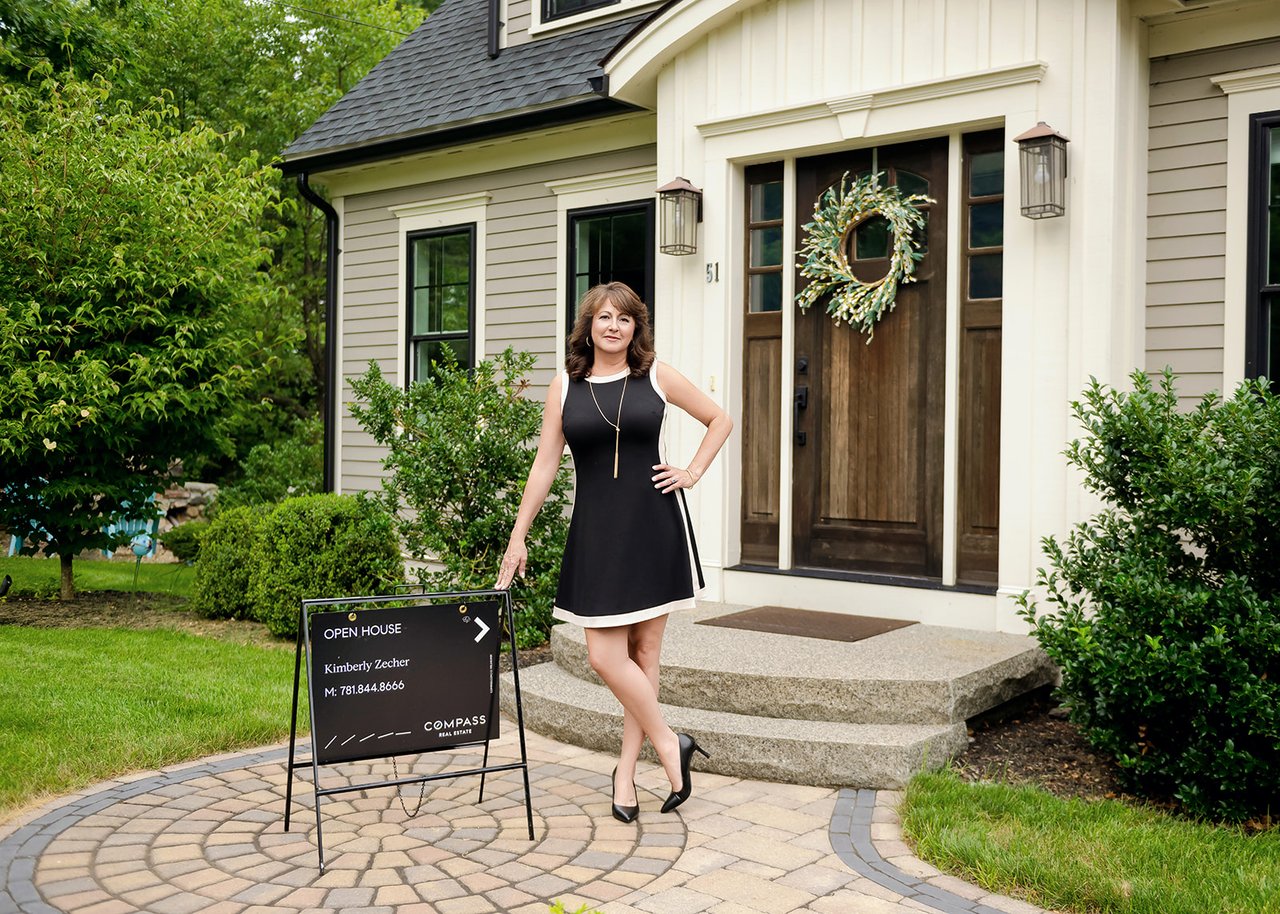
That is where experienced guidance can make a real difference. With a background that includes land, new construction, remodeling, and residential construction insight, Kimberly Zecher helps buyers look beyond surface appeal and ask smarter questions before moving forward.
If you are exploring new construction or land options in Pelham, working with Kimberly Zecher can help you approach the process with more clarity and confidence.
Stay up to date on the latest real estate trends.
Work with a dedicated real estate professional who understands the Massachusetts and New Hampshire markets. From start to finish, you’ll get expert guidance, clear communication, and a strategy tailored to your goals.