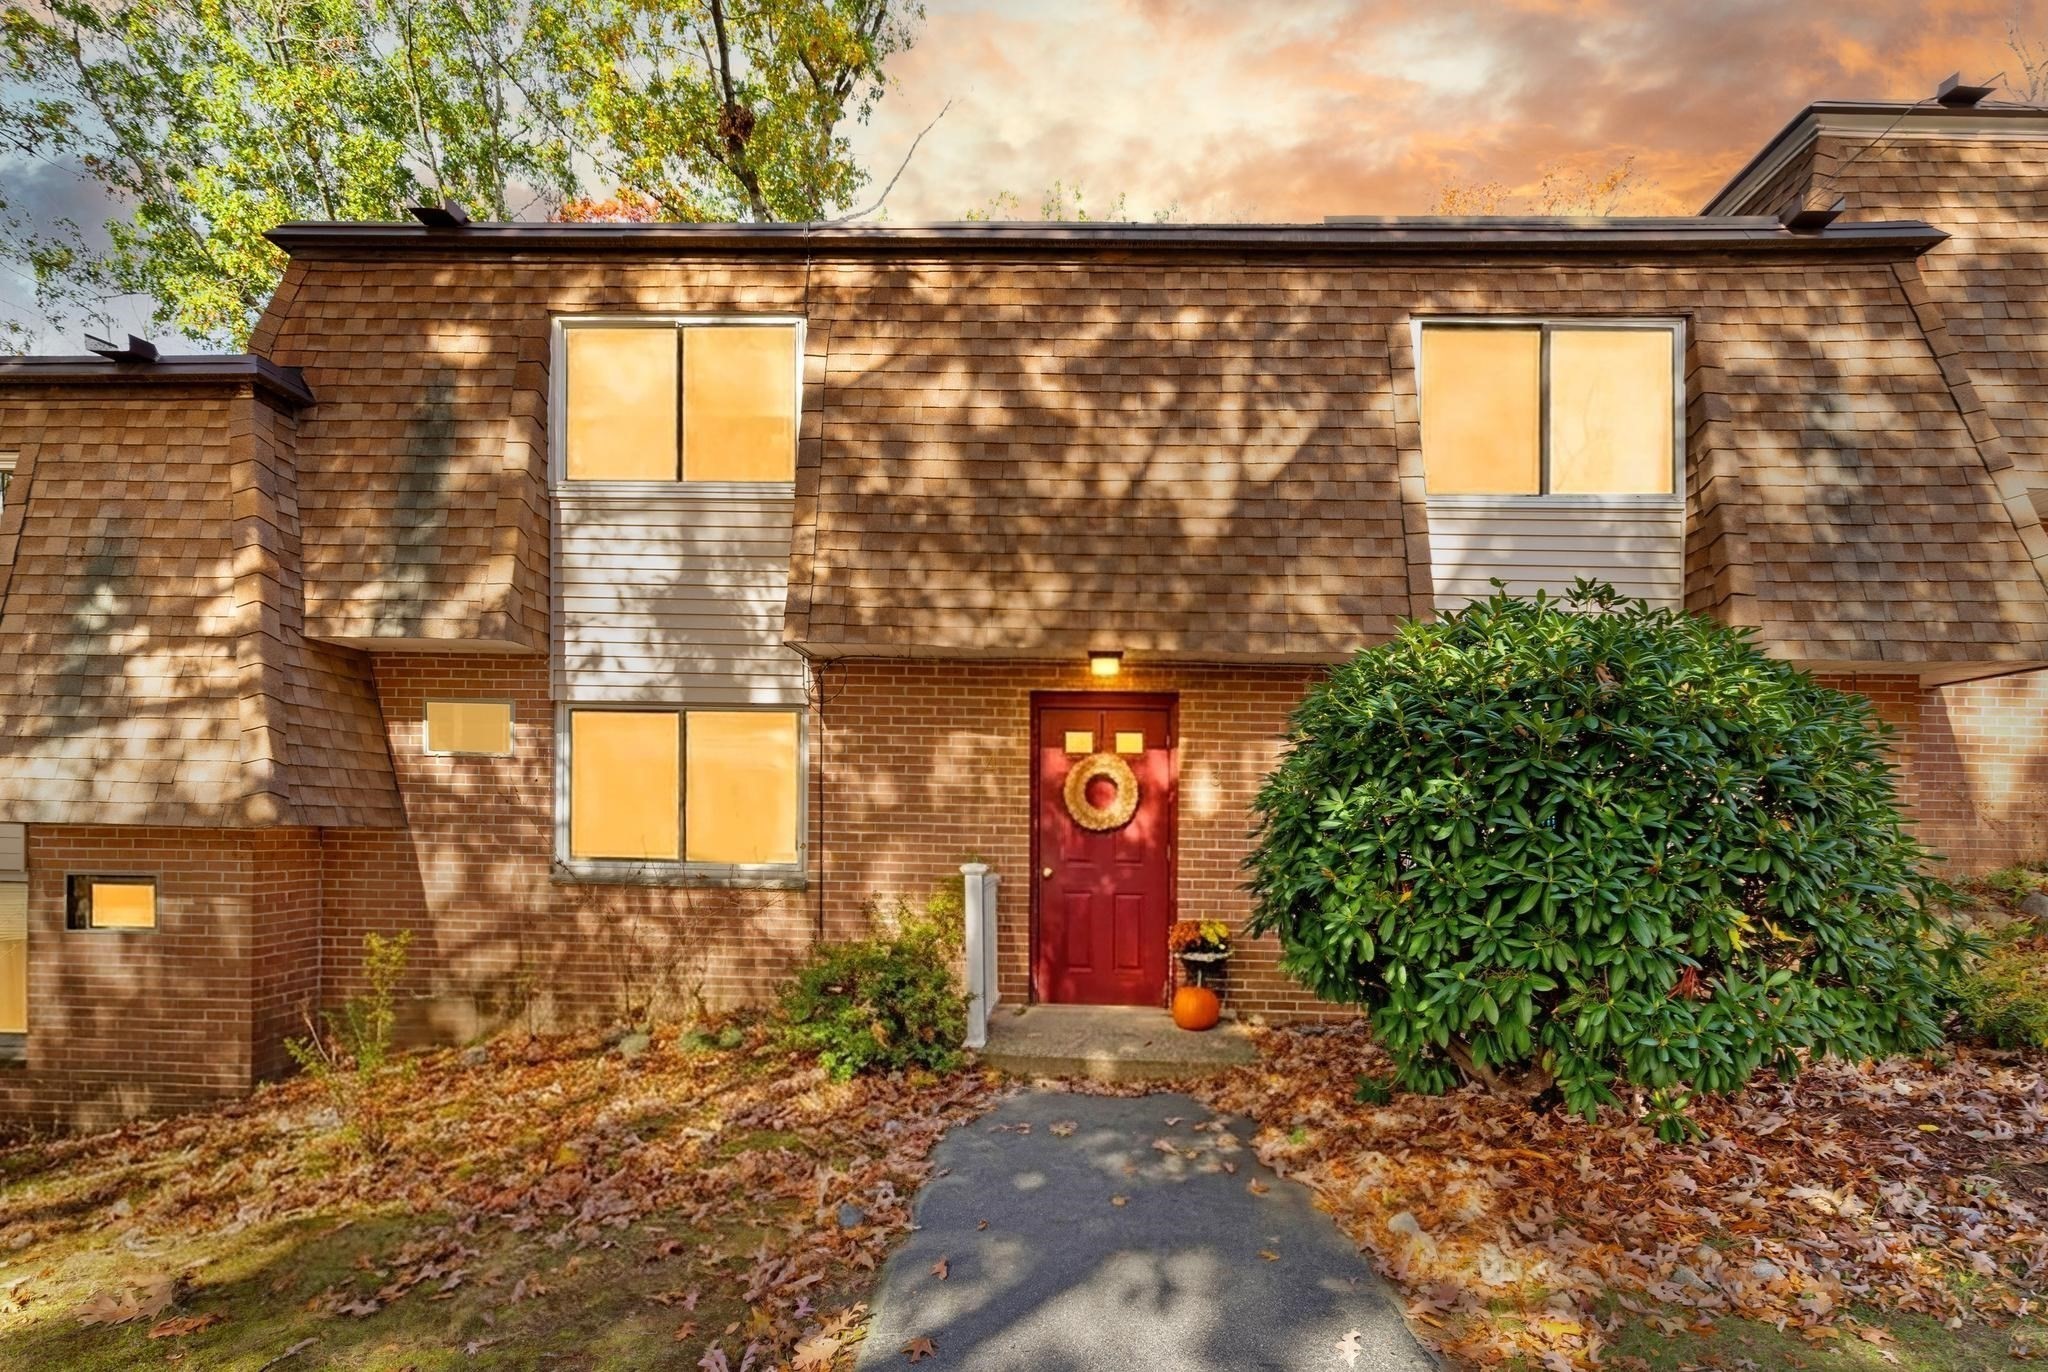
Brick townhouse with a red wreath-decorated entry, shingle siding, and a large evergreen shrub.
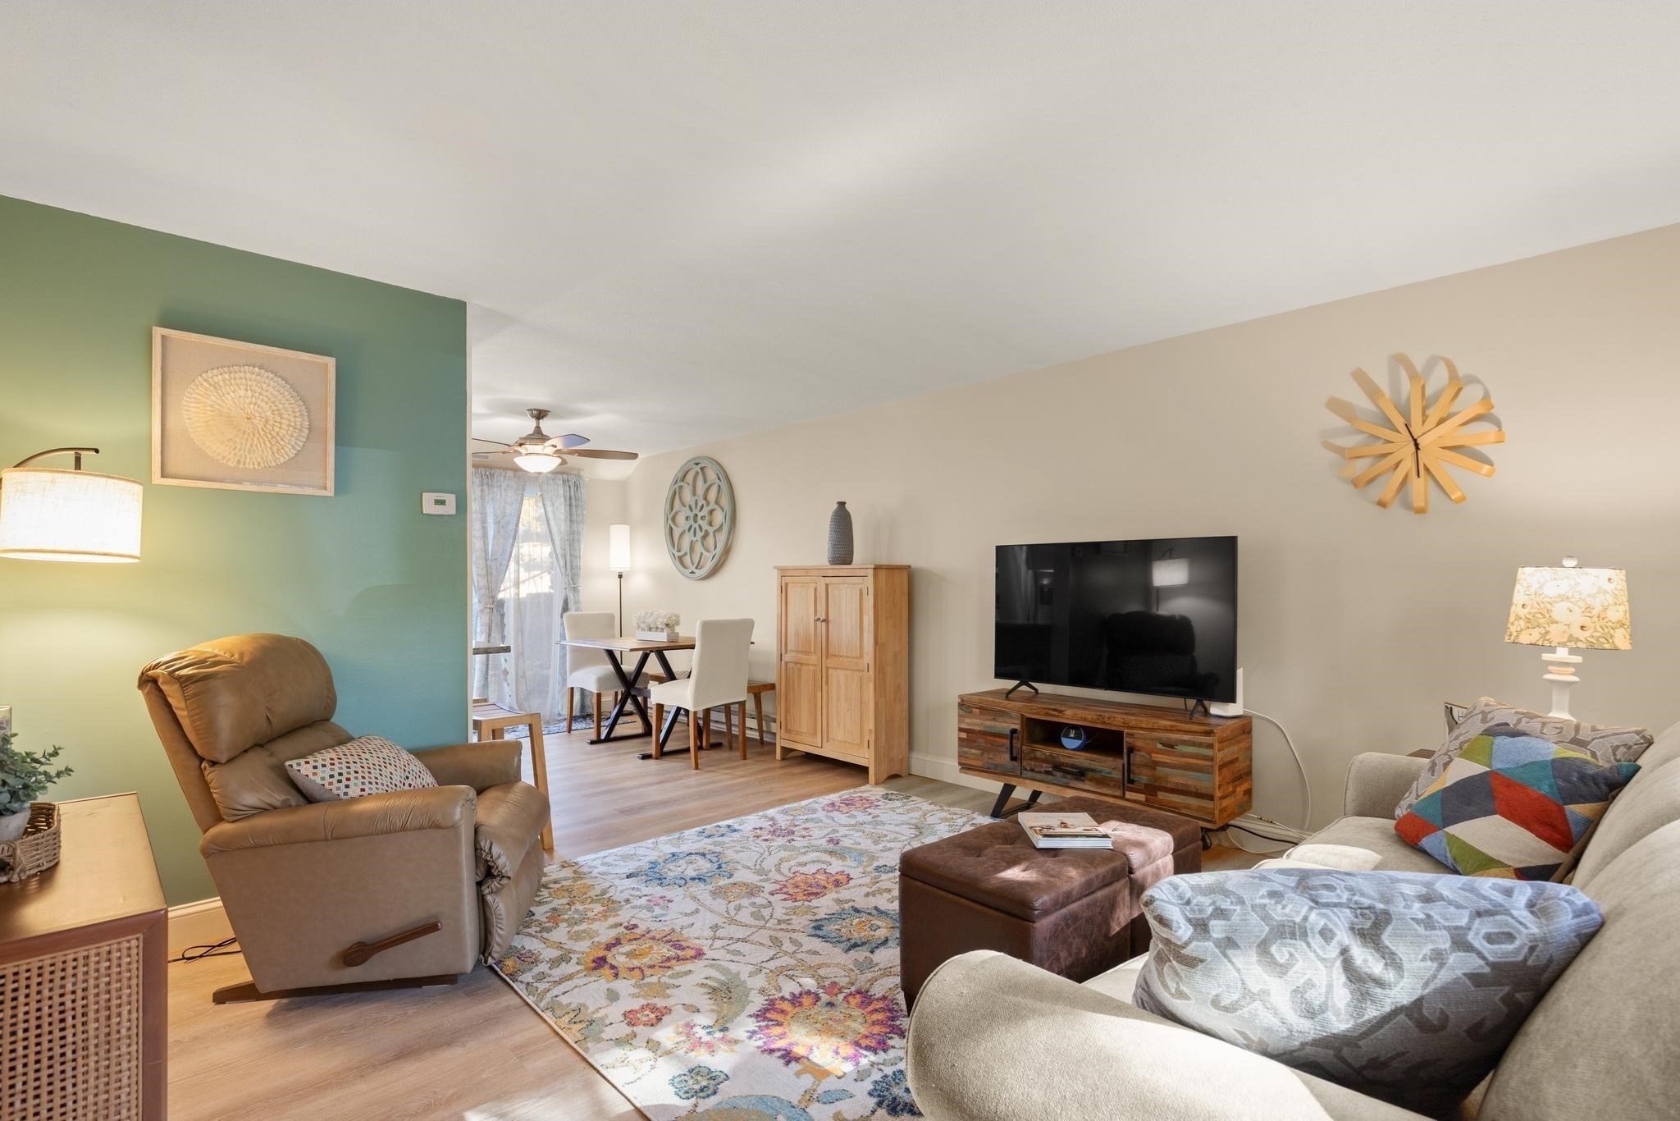
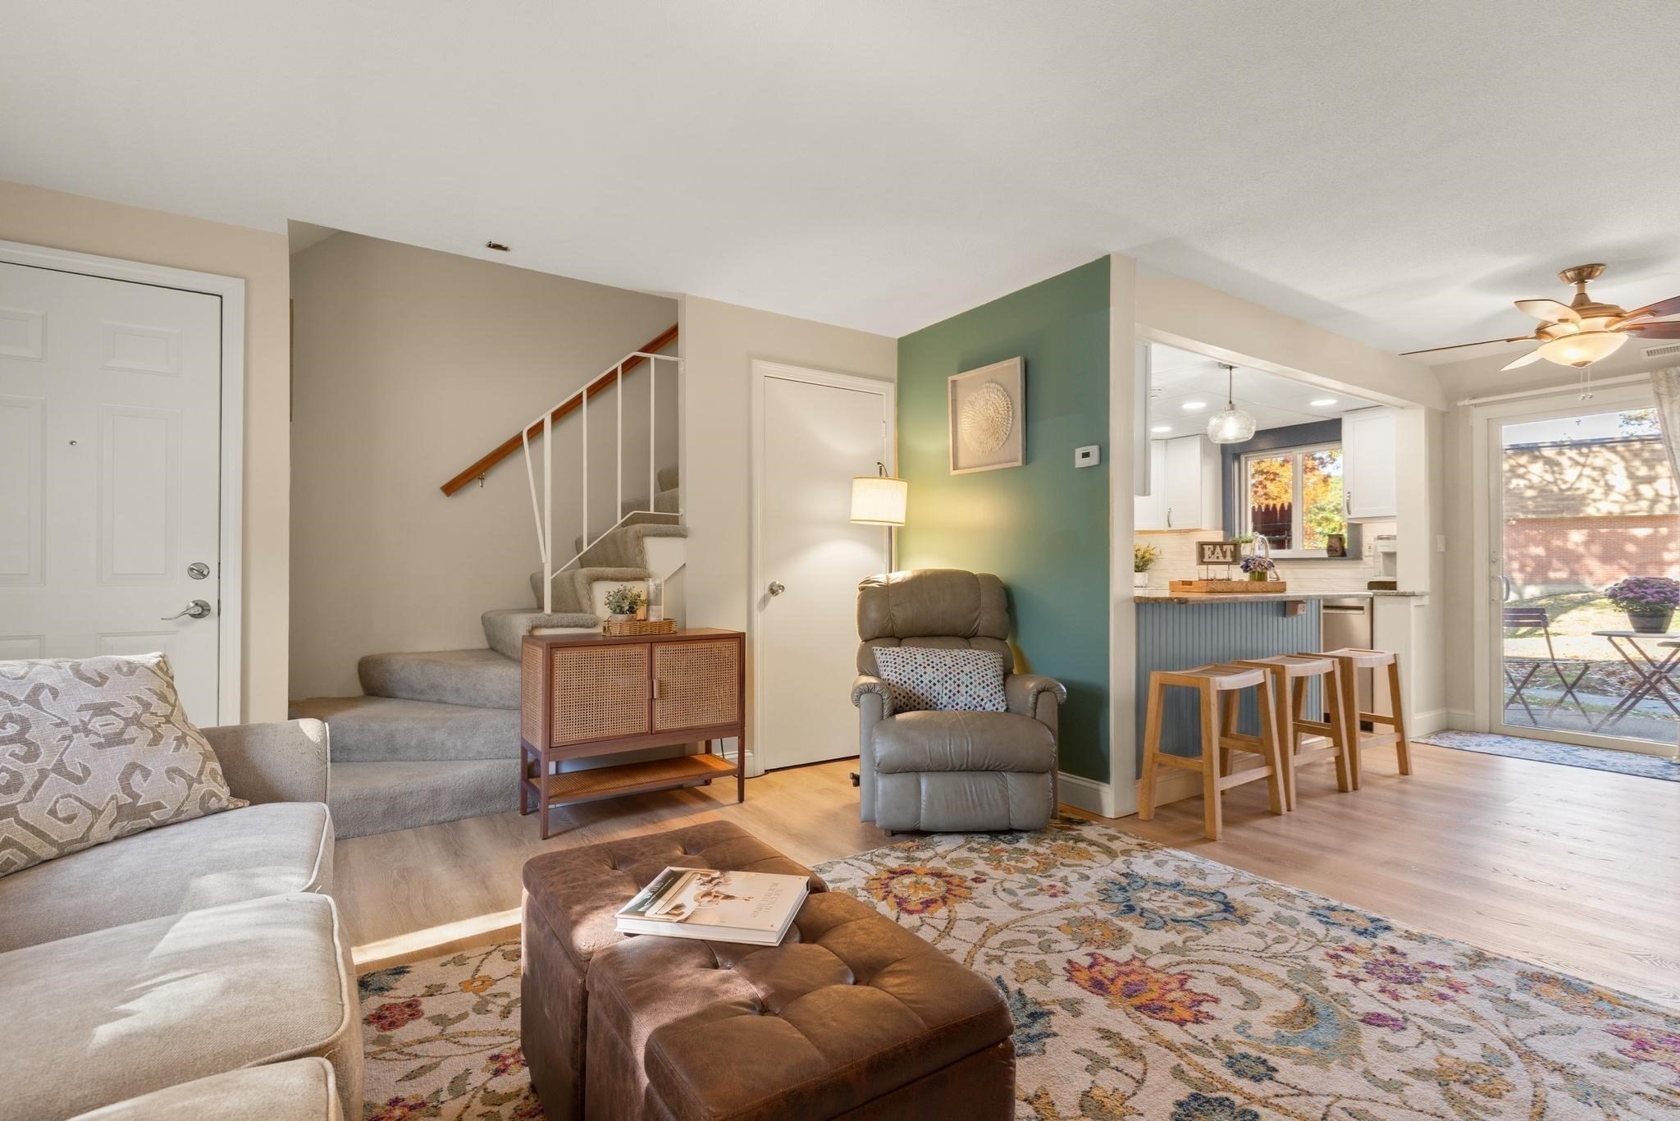
Furnished living room with a green accent wall, recliner, sofa, and dining area.
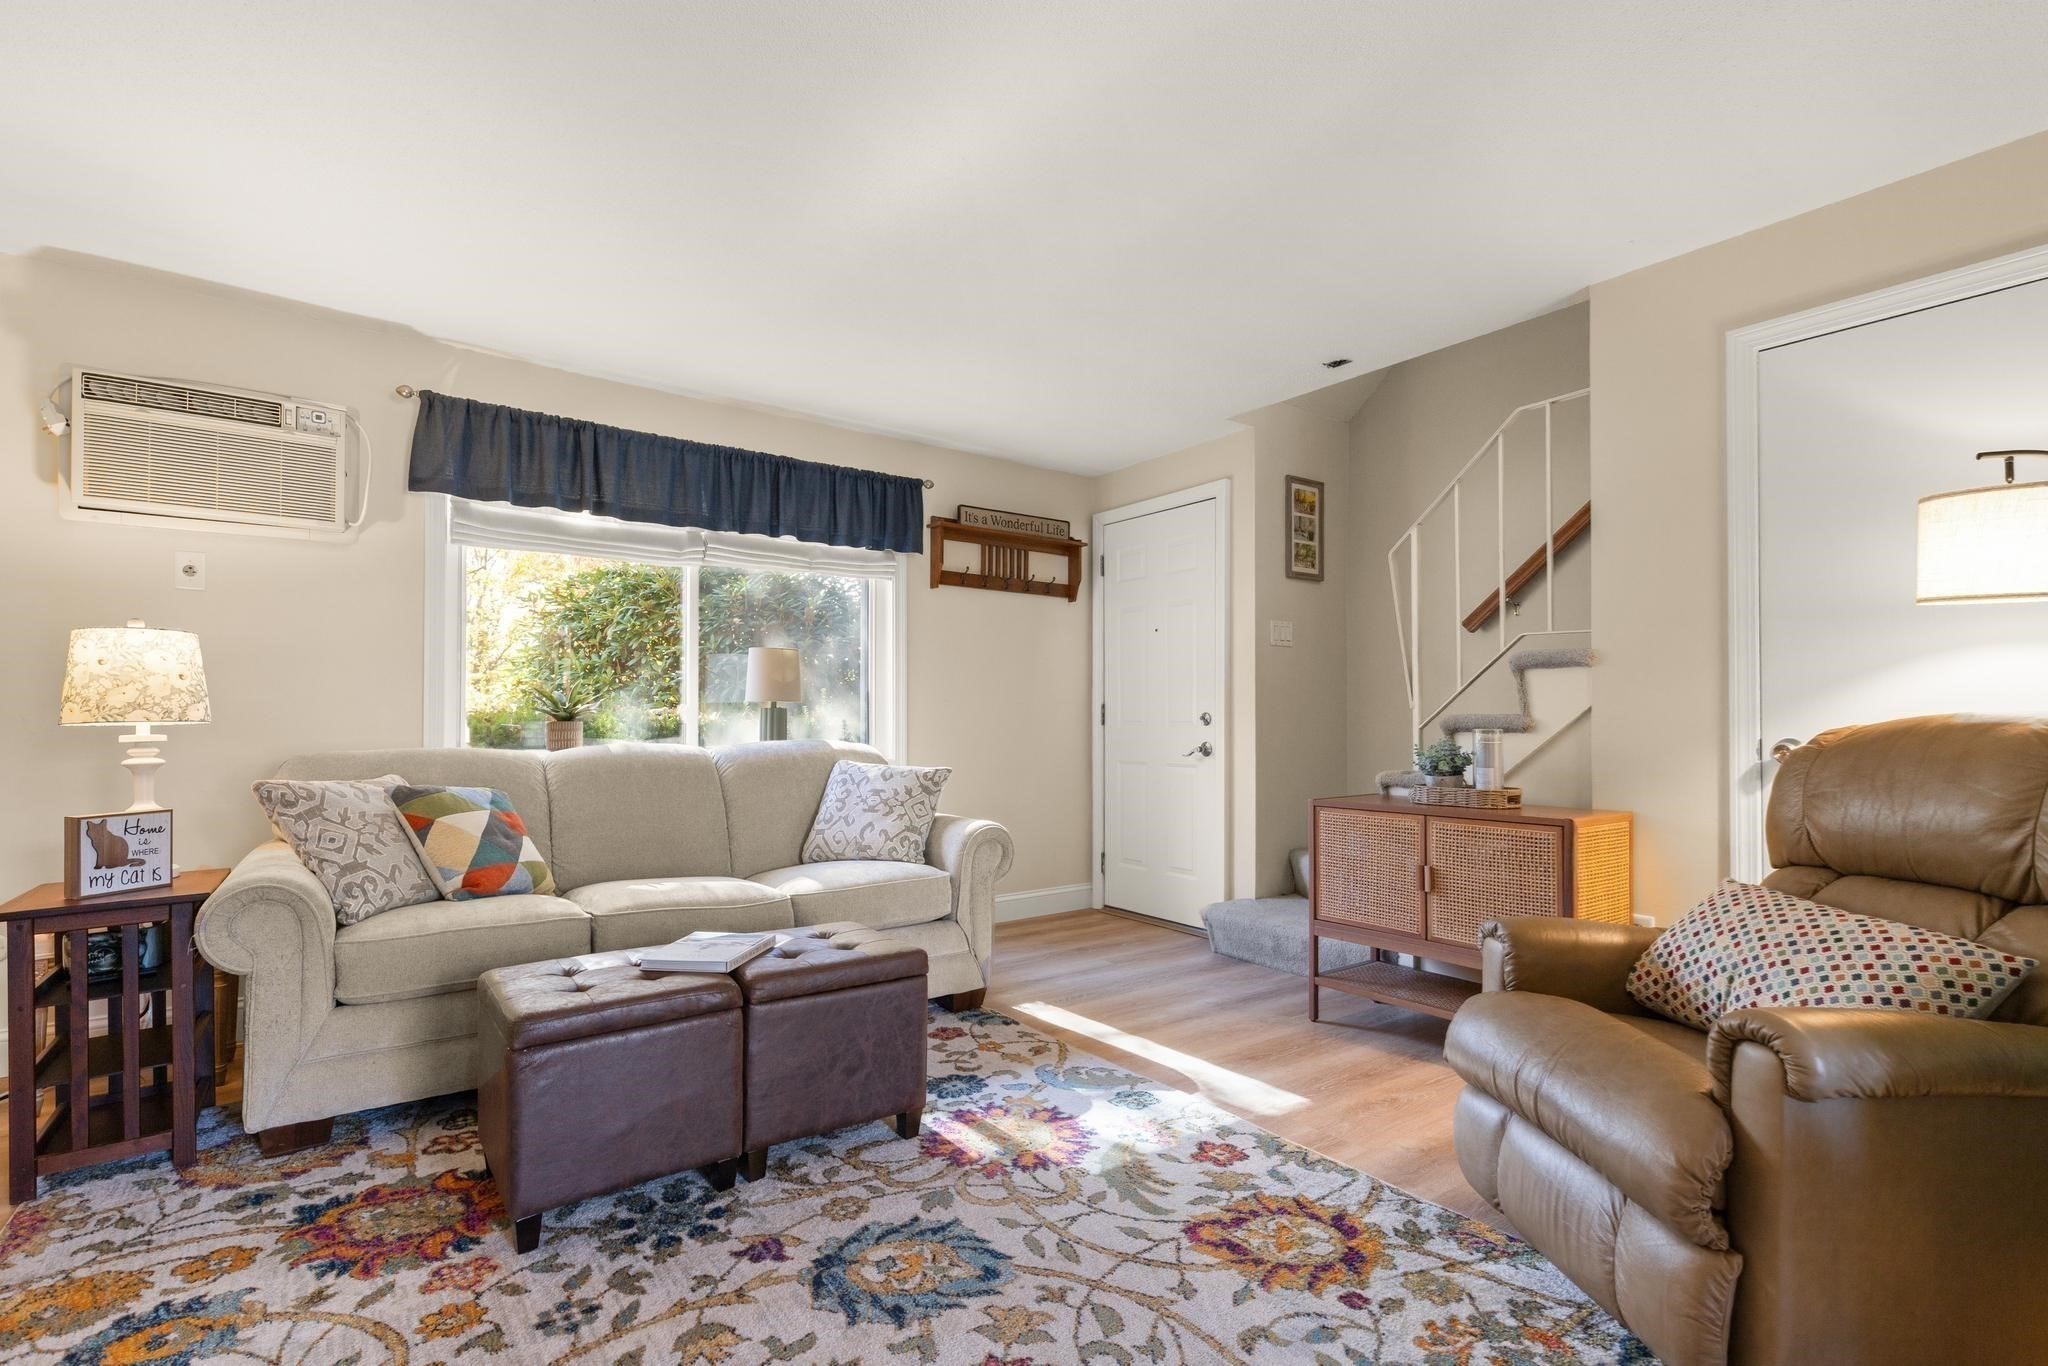
Furnished living room with a beige sofa, leather recliner, patterned rug, and staircase.
Staged living room with a teal accent wall, staircase, and open kitchen with a breakfast bar.
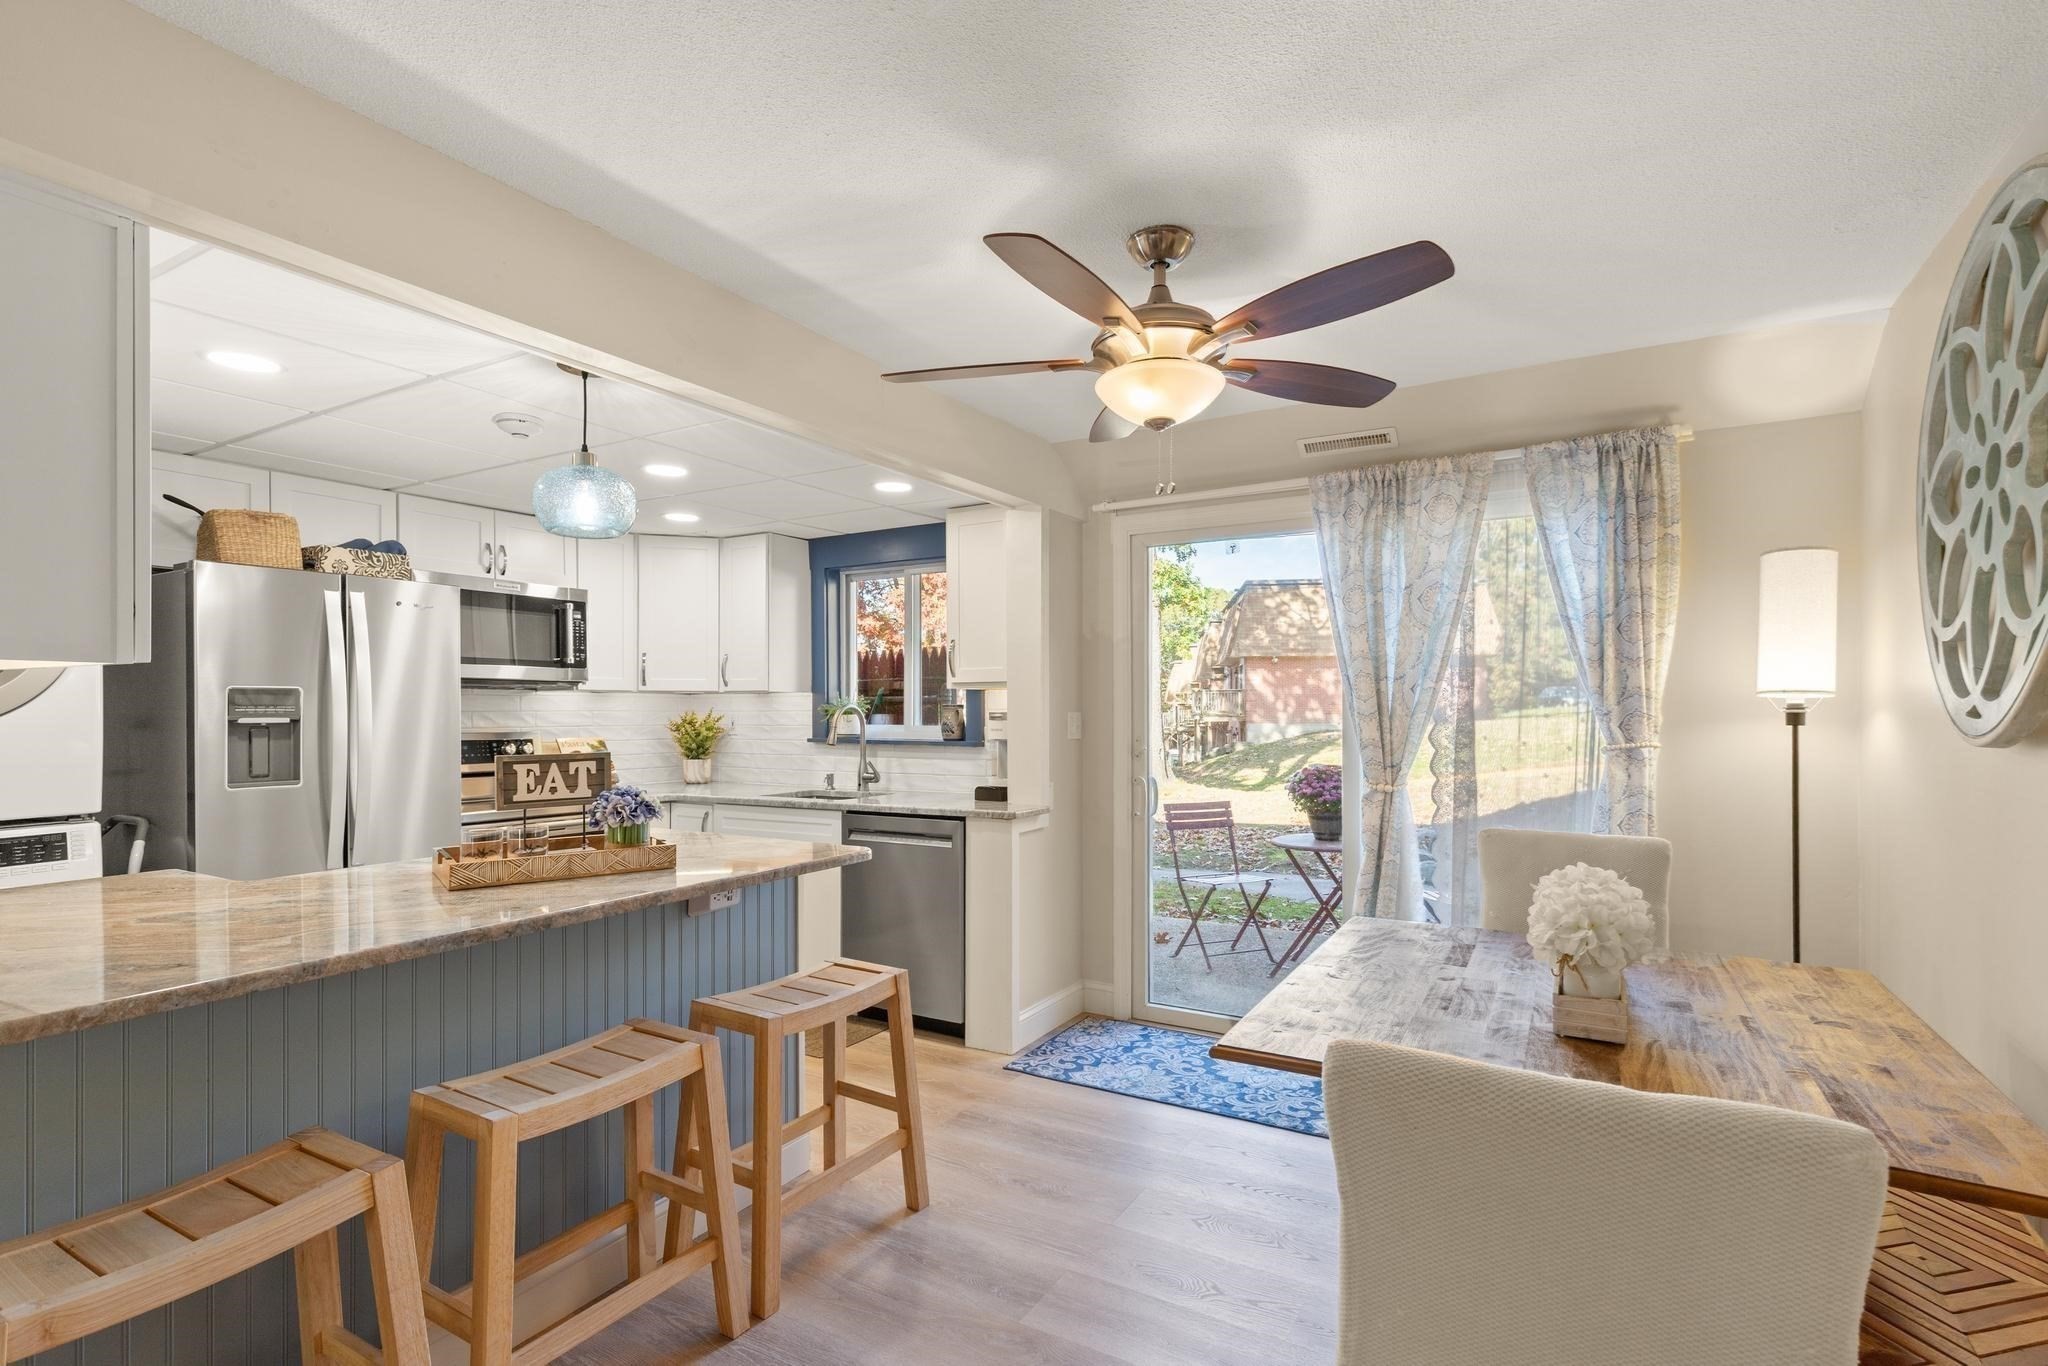
Open kitchen and dining area with a blue-paneled island, wood stools, and sliding patio doors.
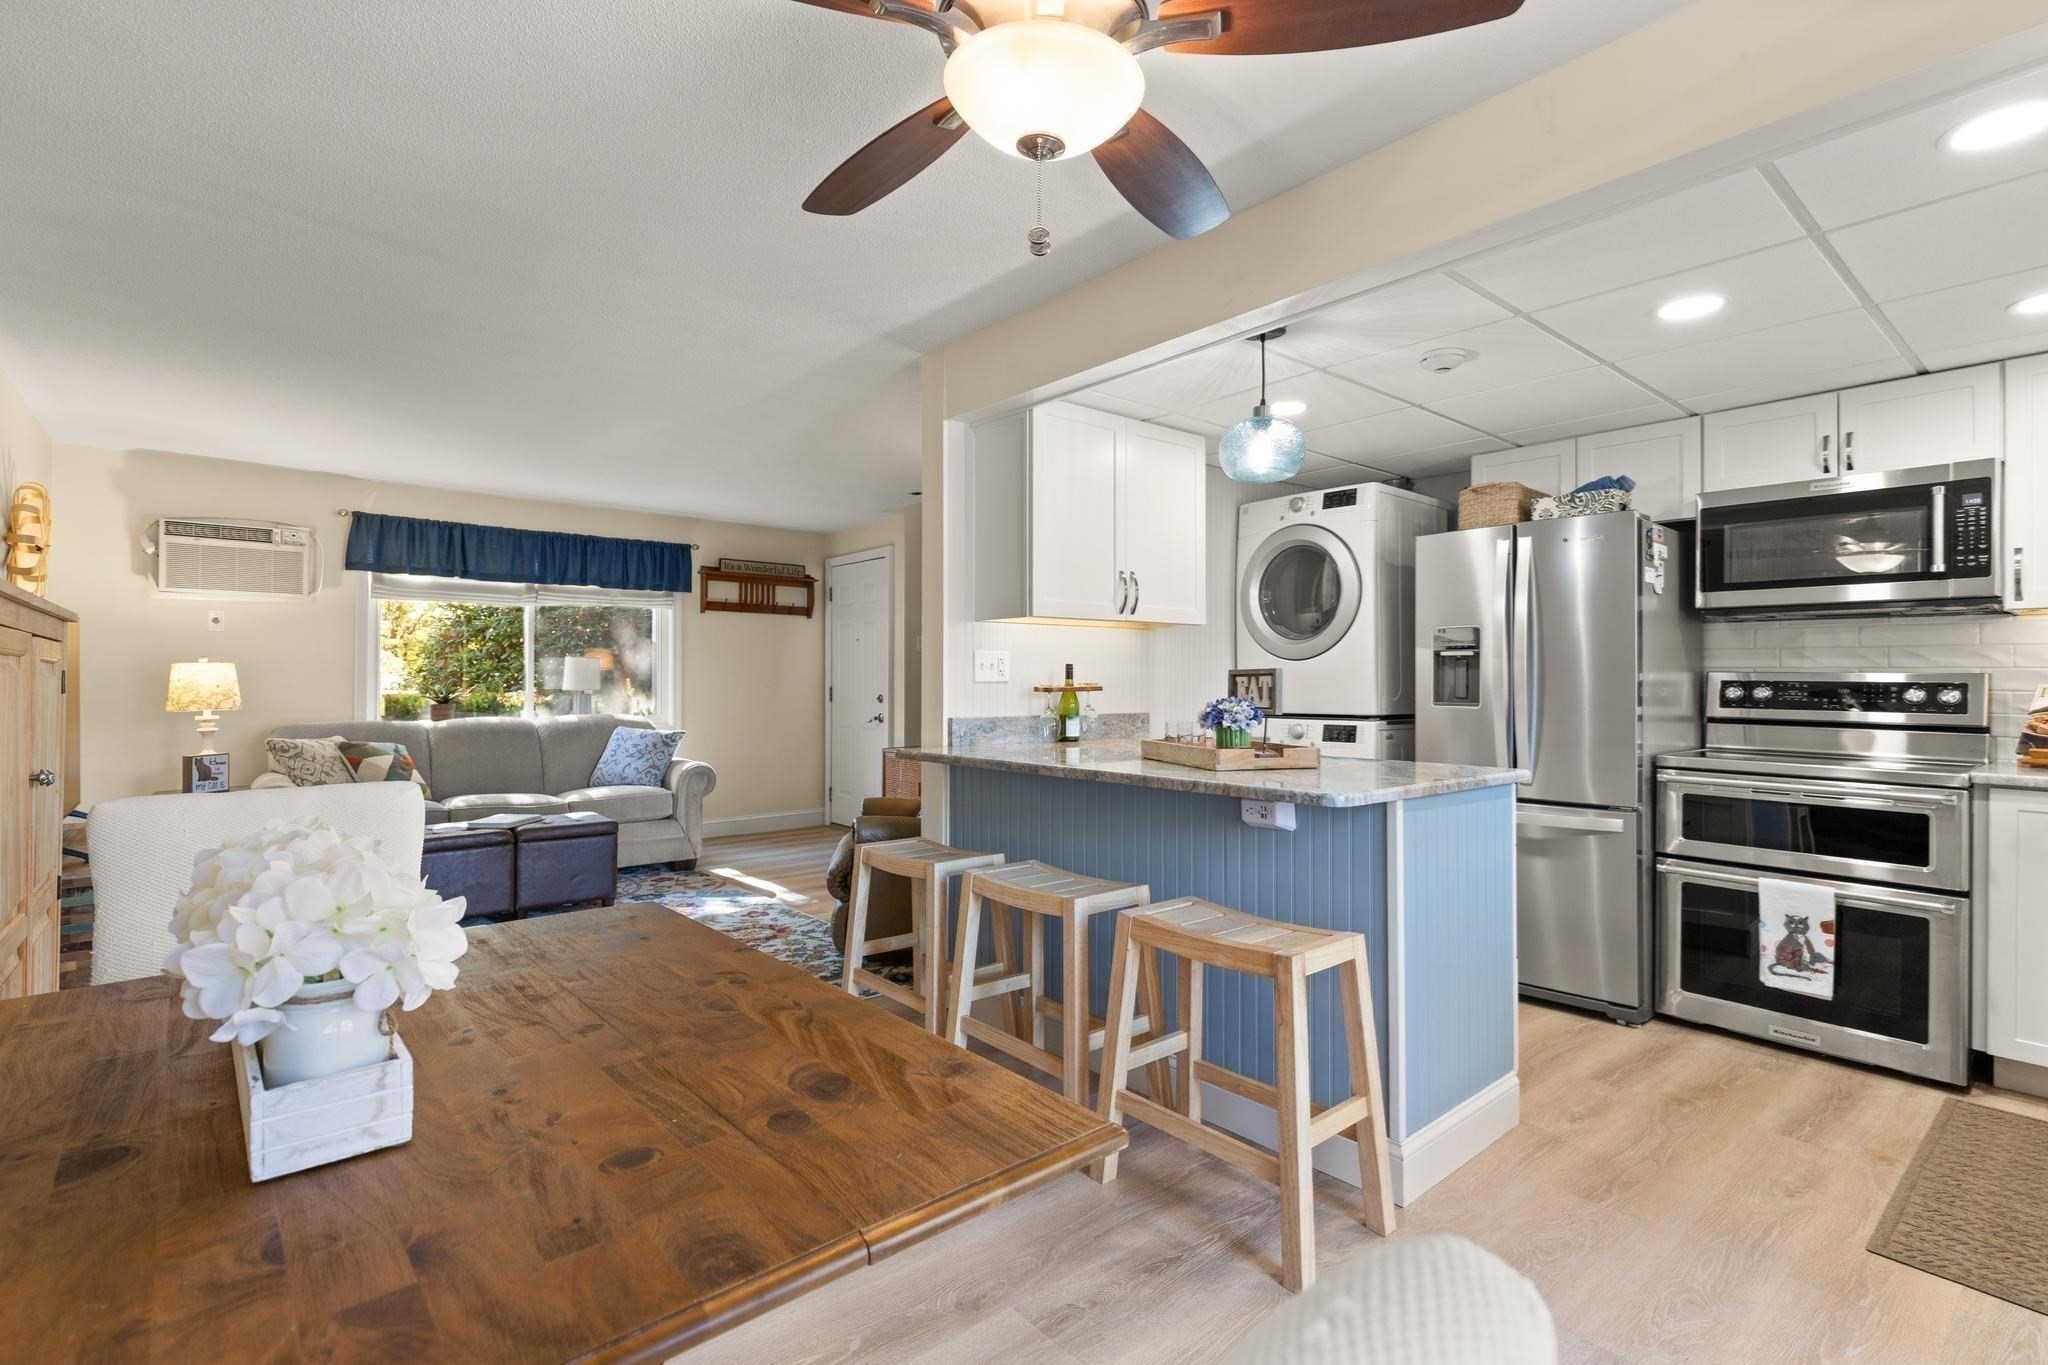
Open kitchen and living area with a blue island, stainless appliances, and a stacked washer and dryer.
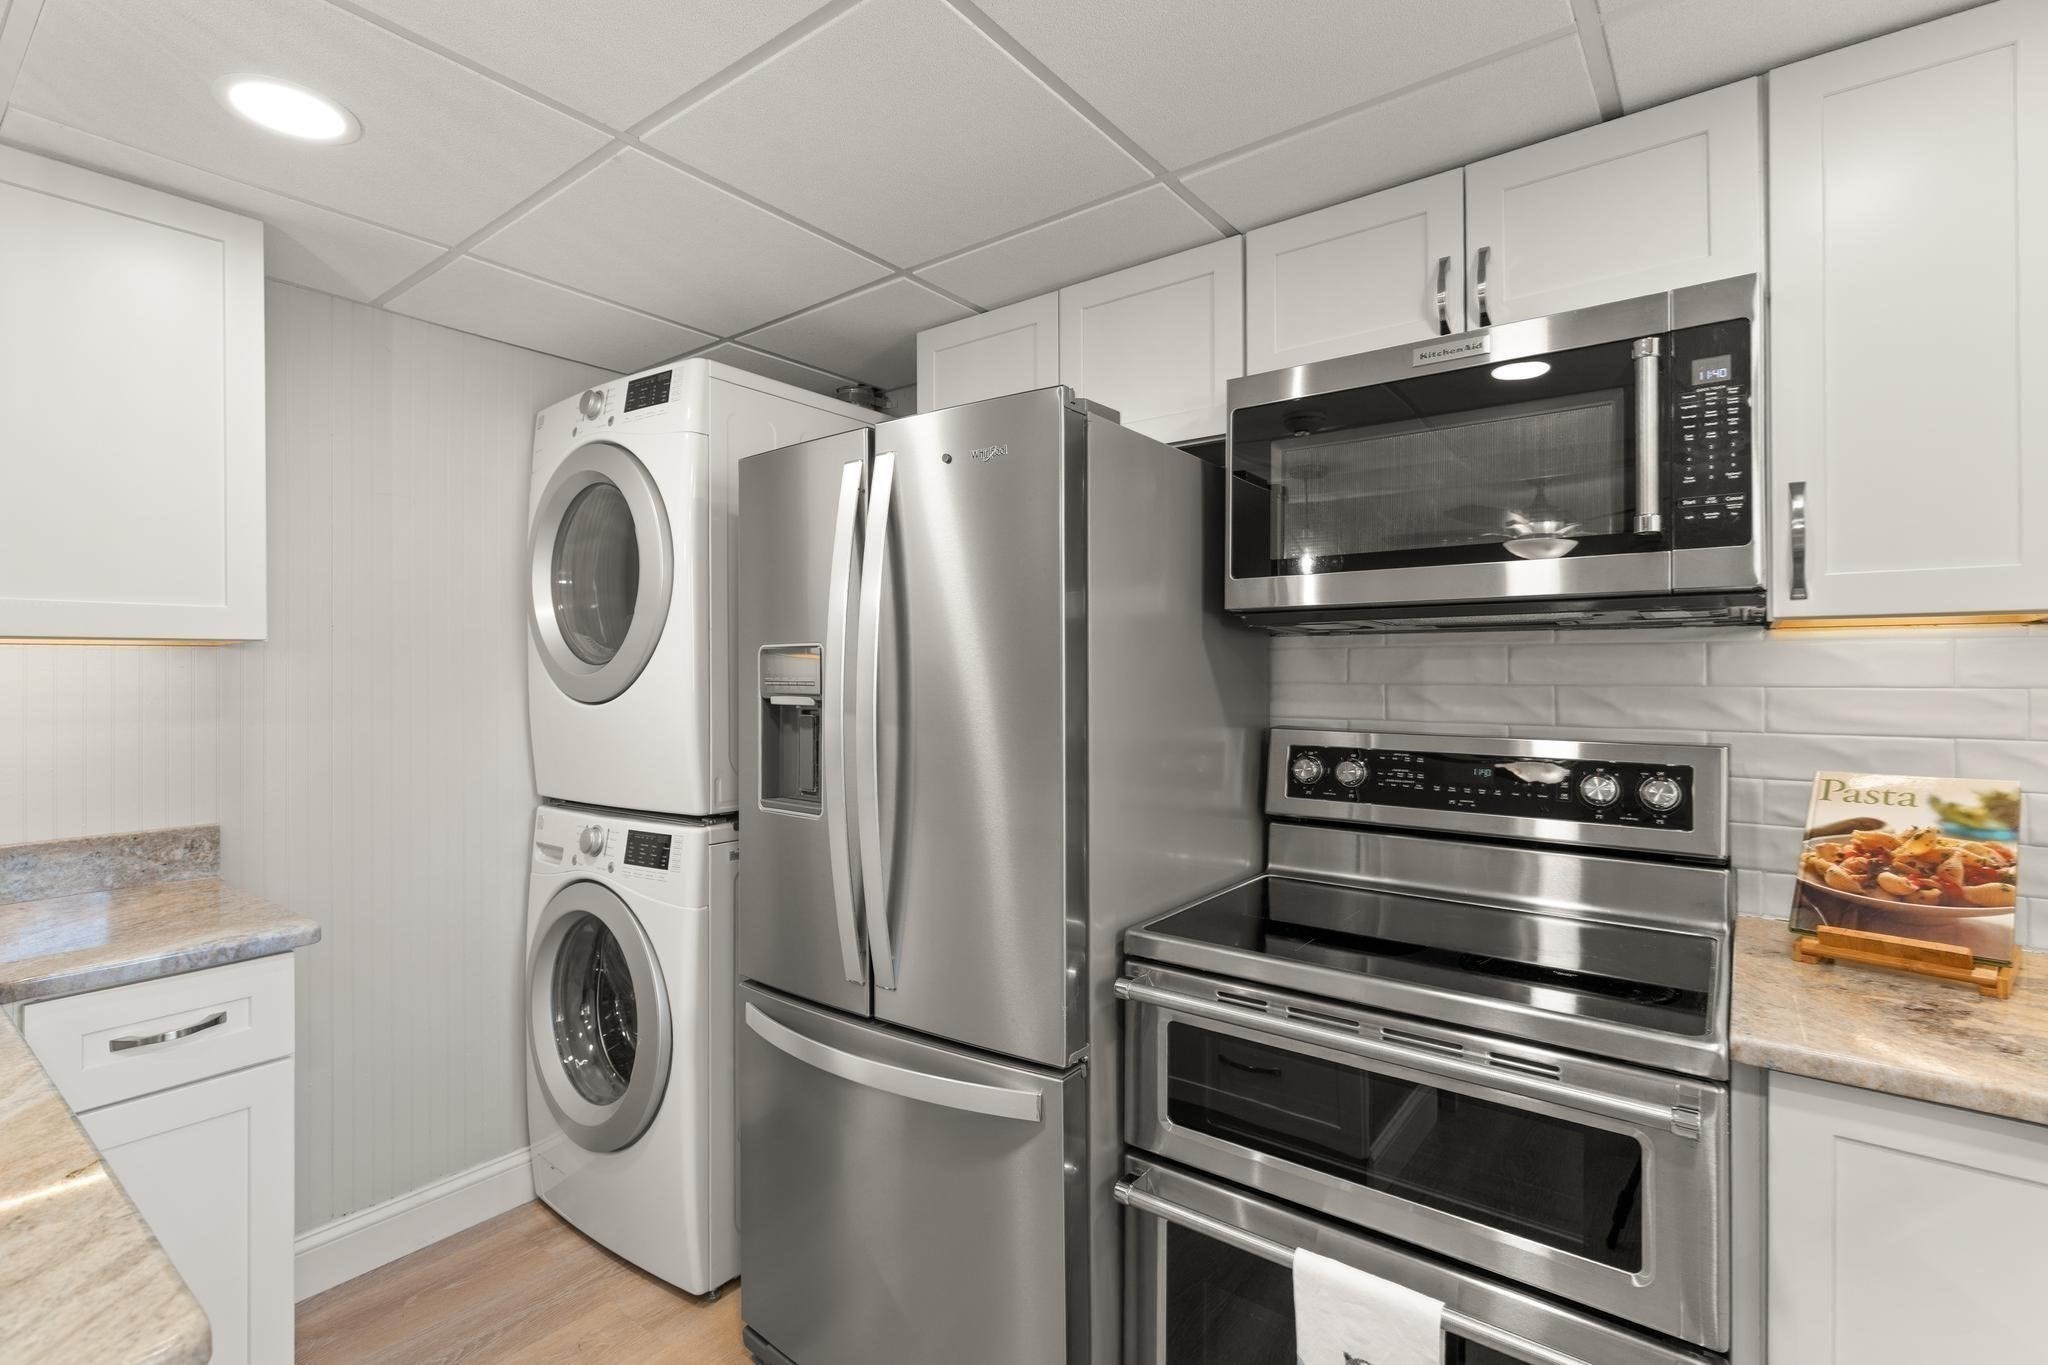
Kitchen with stainless steel appliances, white cabinets, and a stacked washer and dryer.
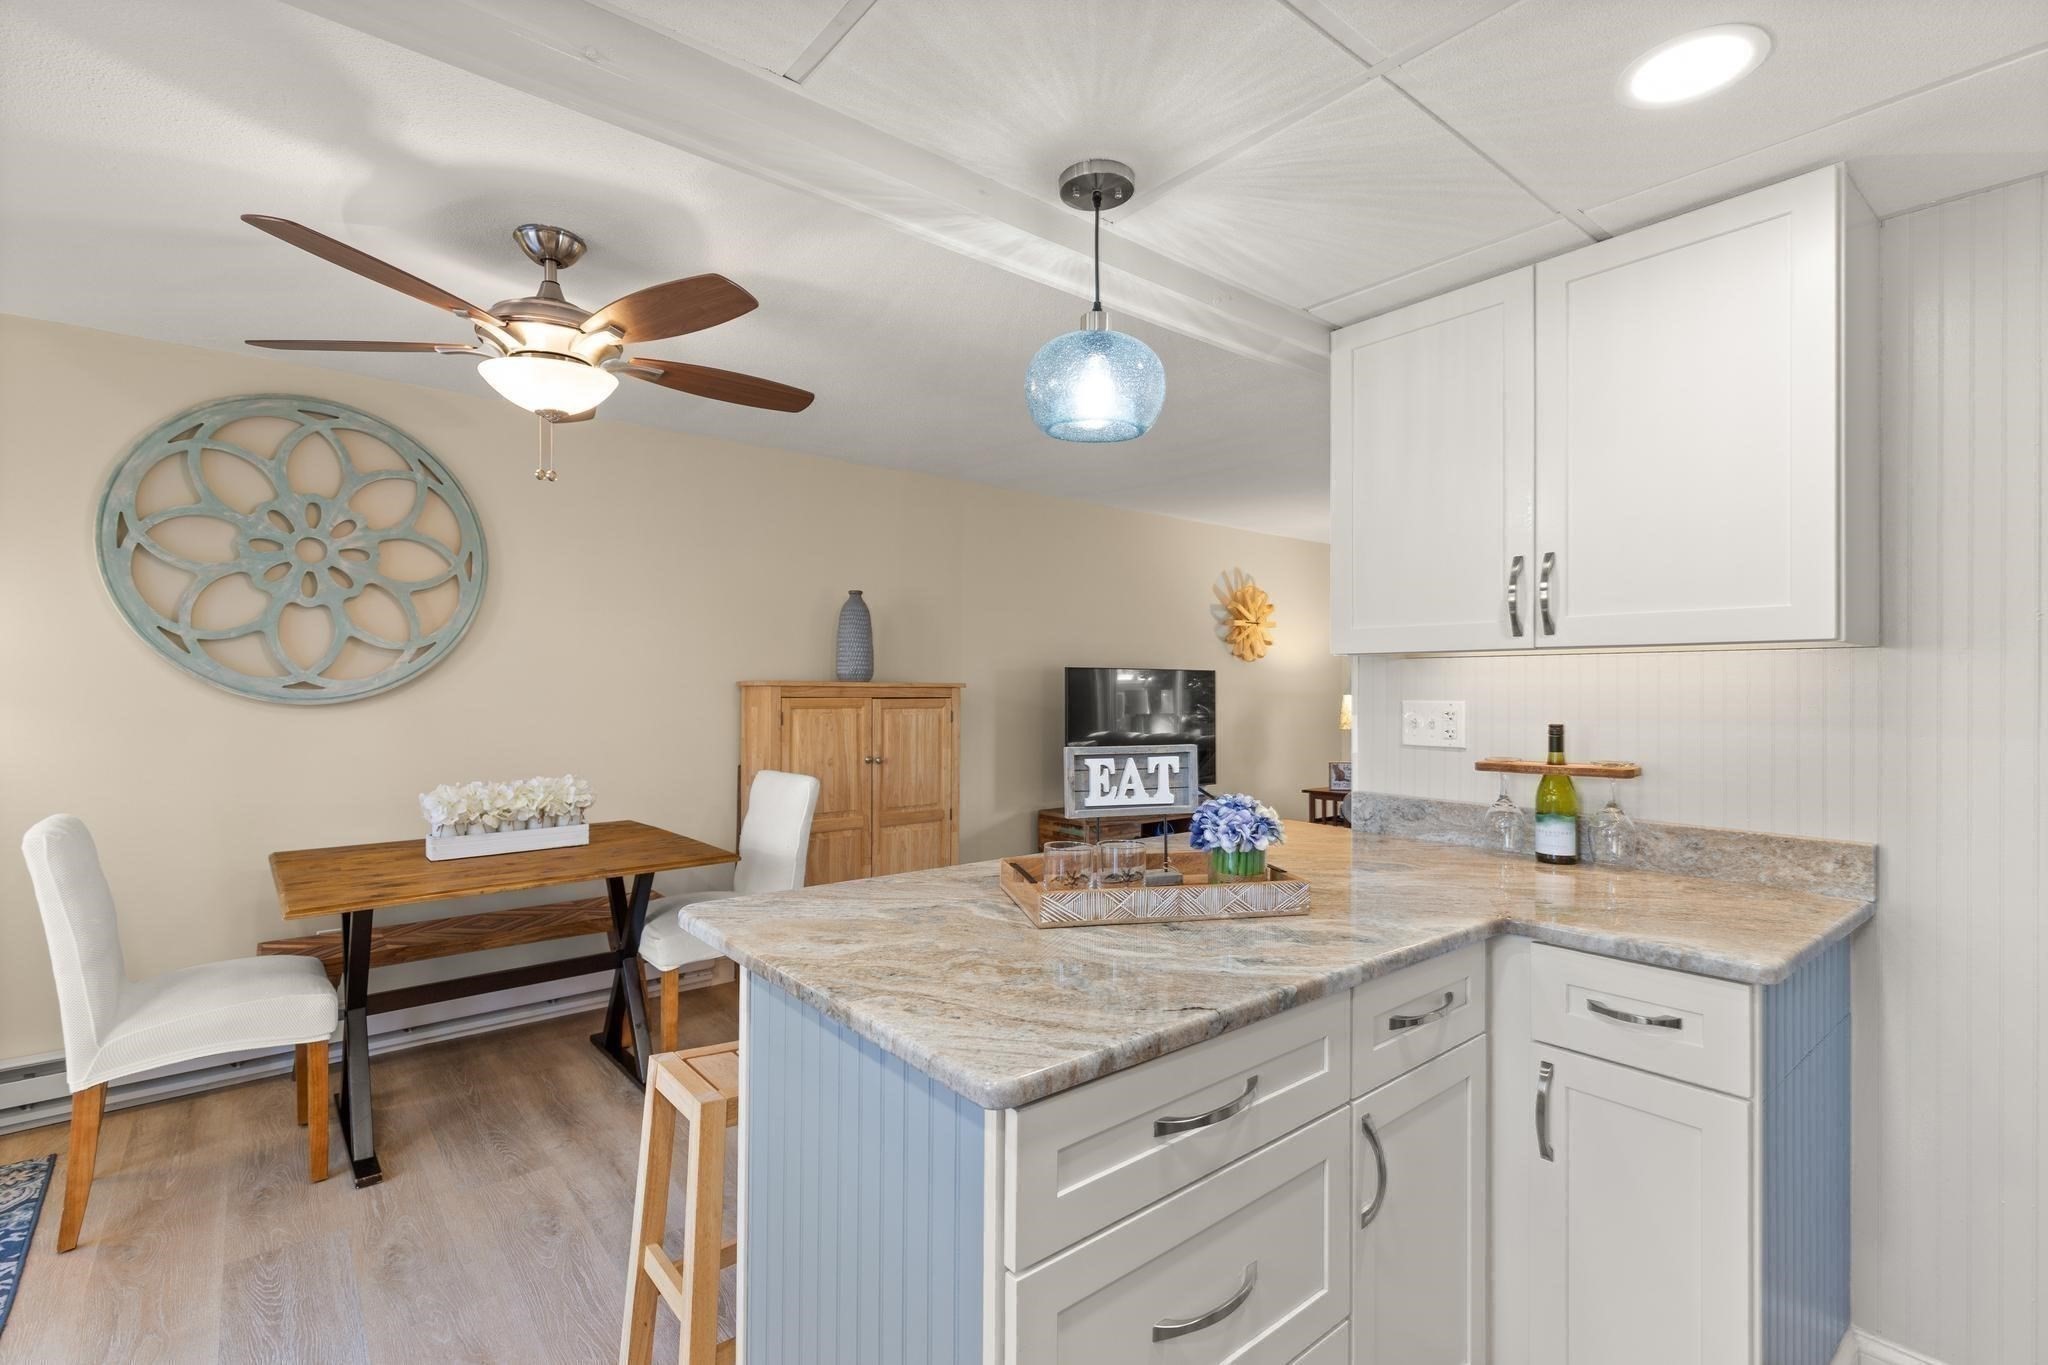
Kitchen with a granite island, white cabinets, and an adjoining dining area.
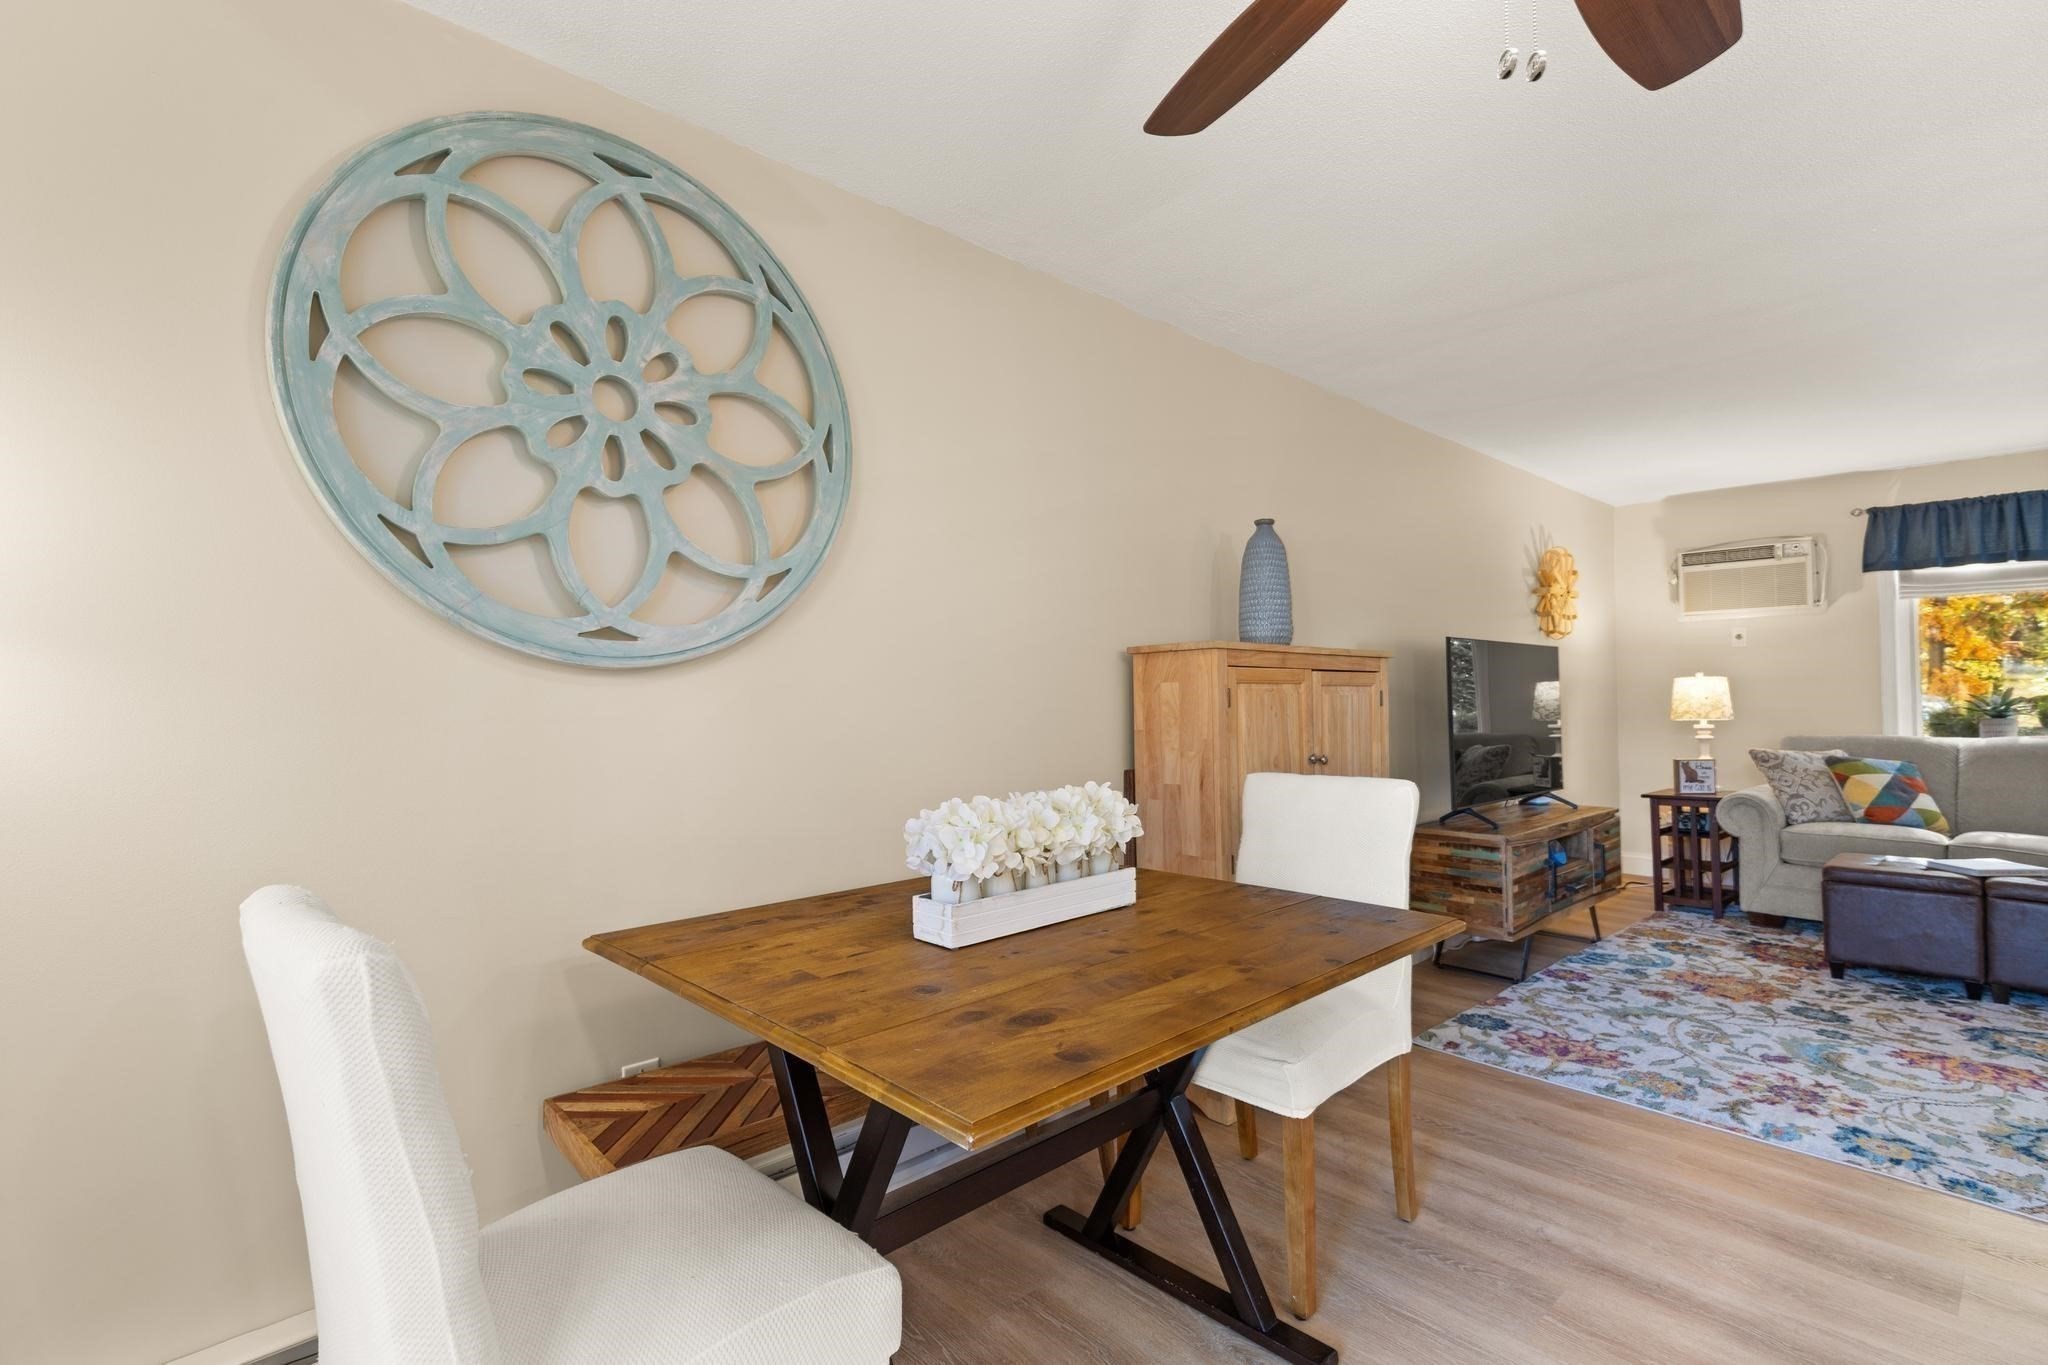
Dining area with a wooden table and white chairs opening onto a furnished living room.
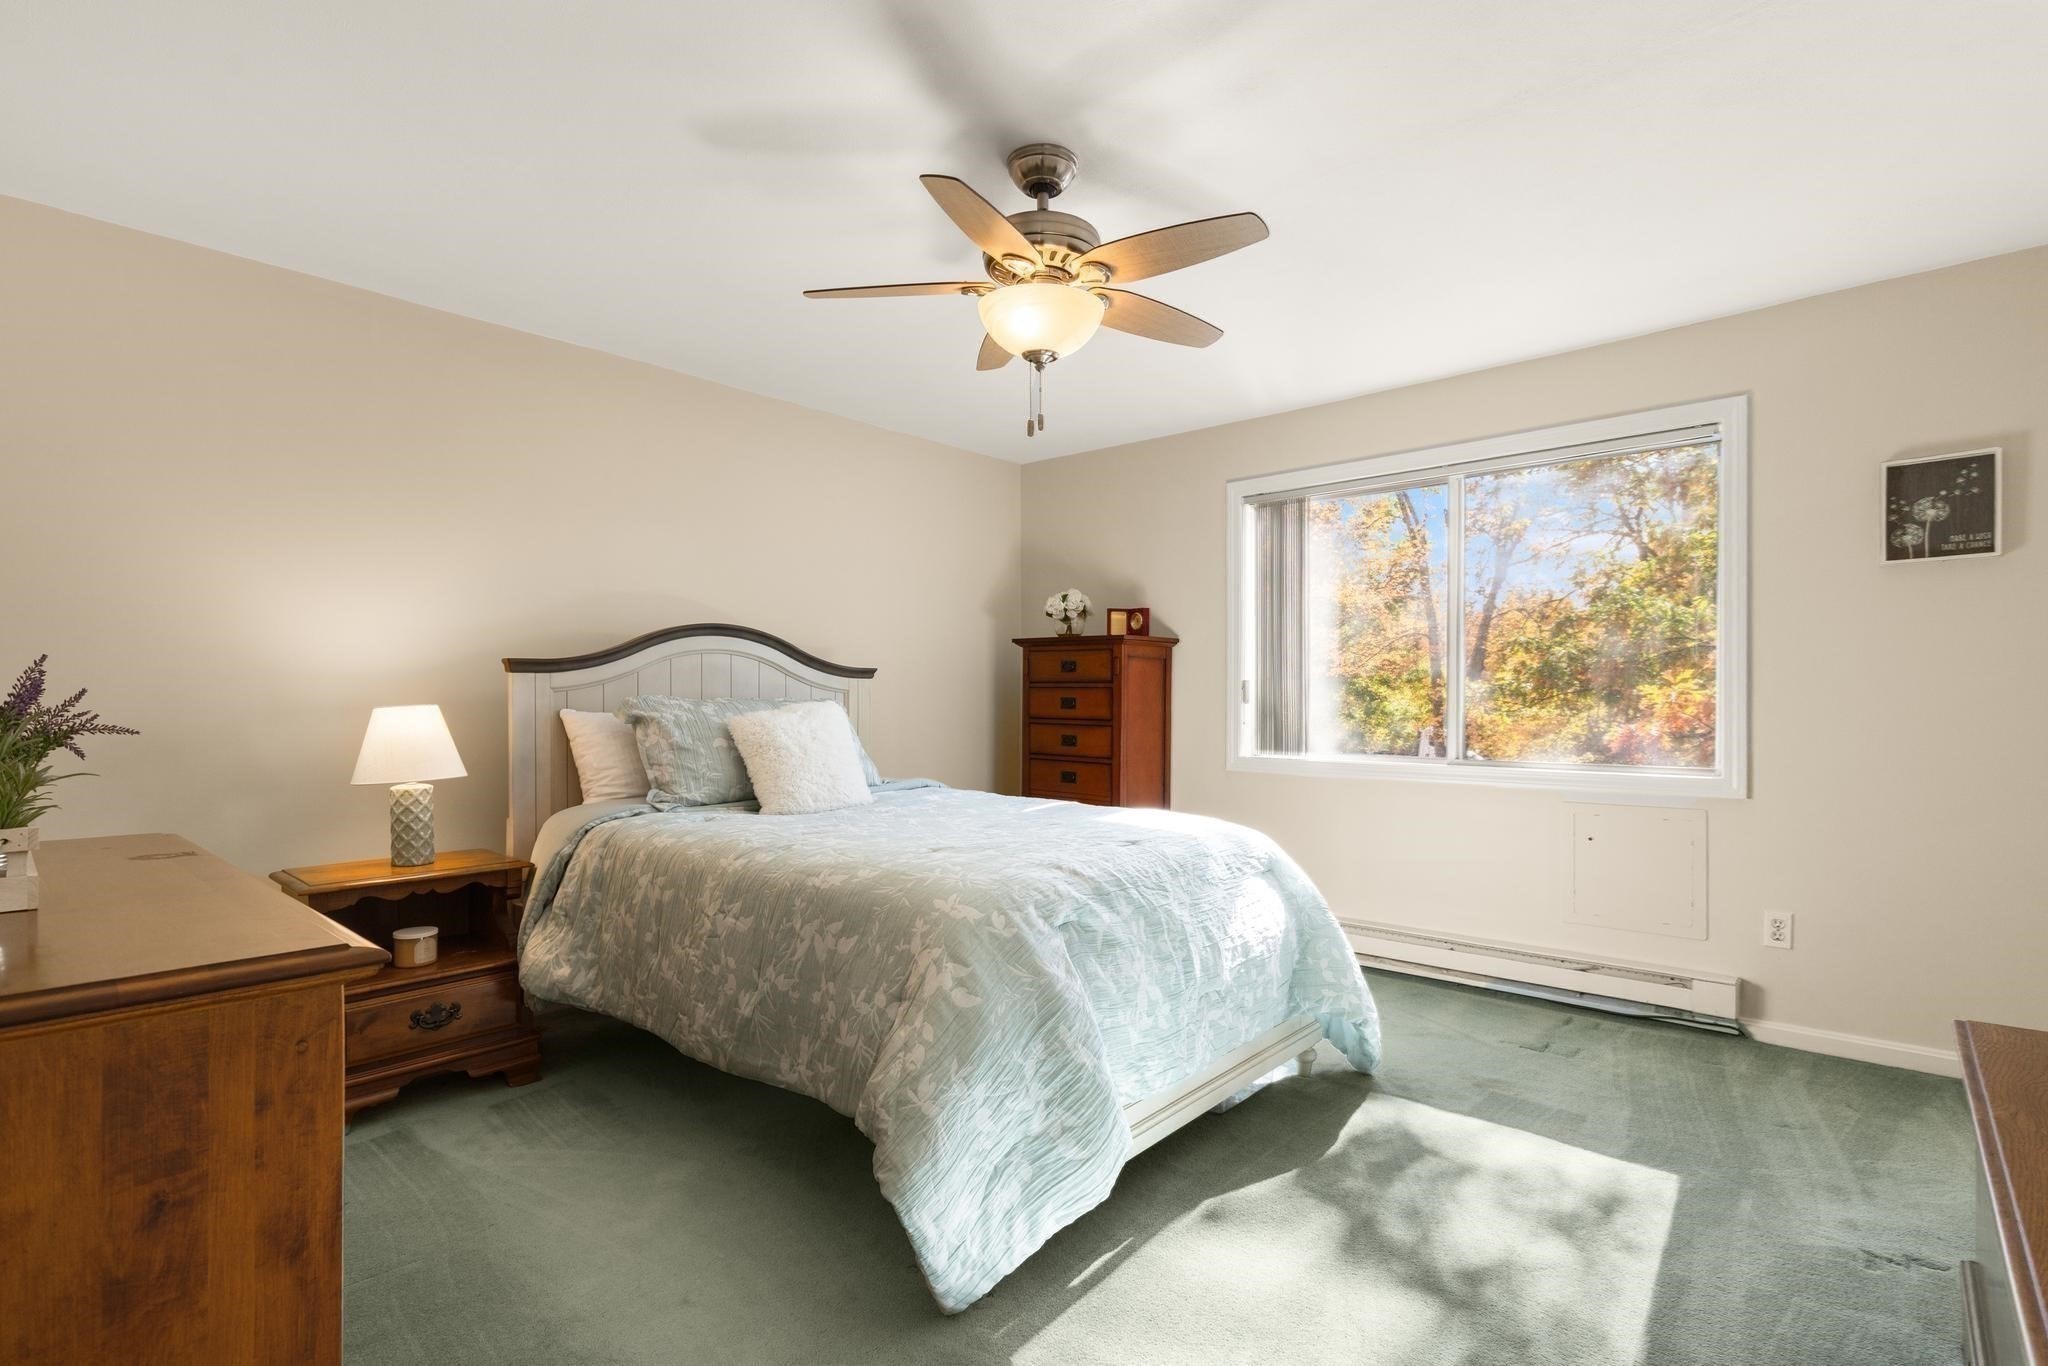
Furnished bedroom with a pale bedspread, ceiling fan, and window overlooking autumn trees.
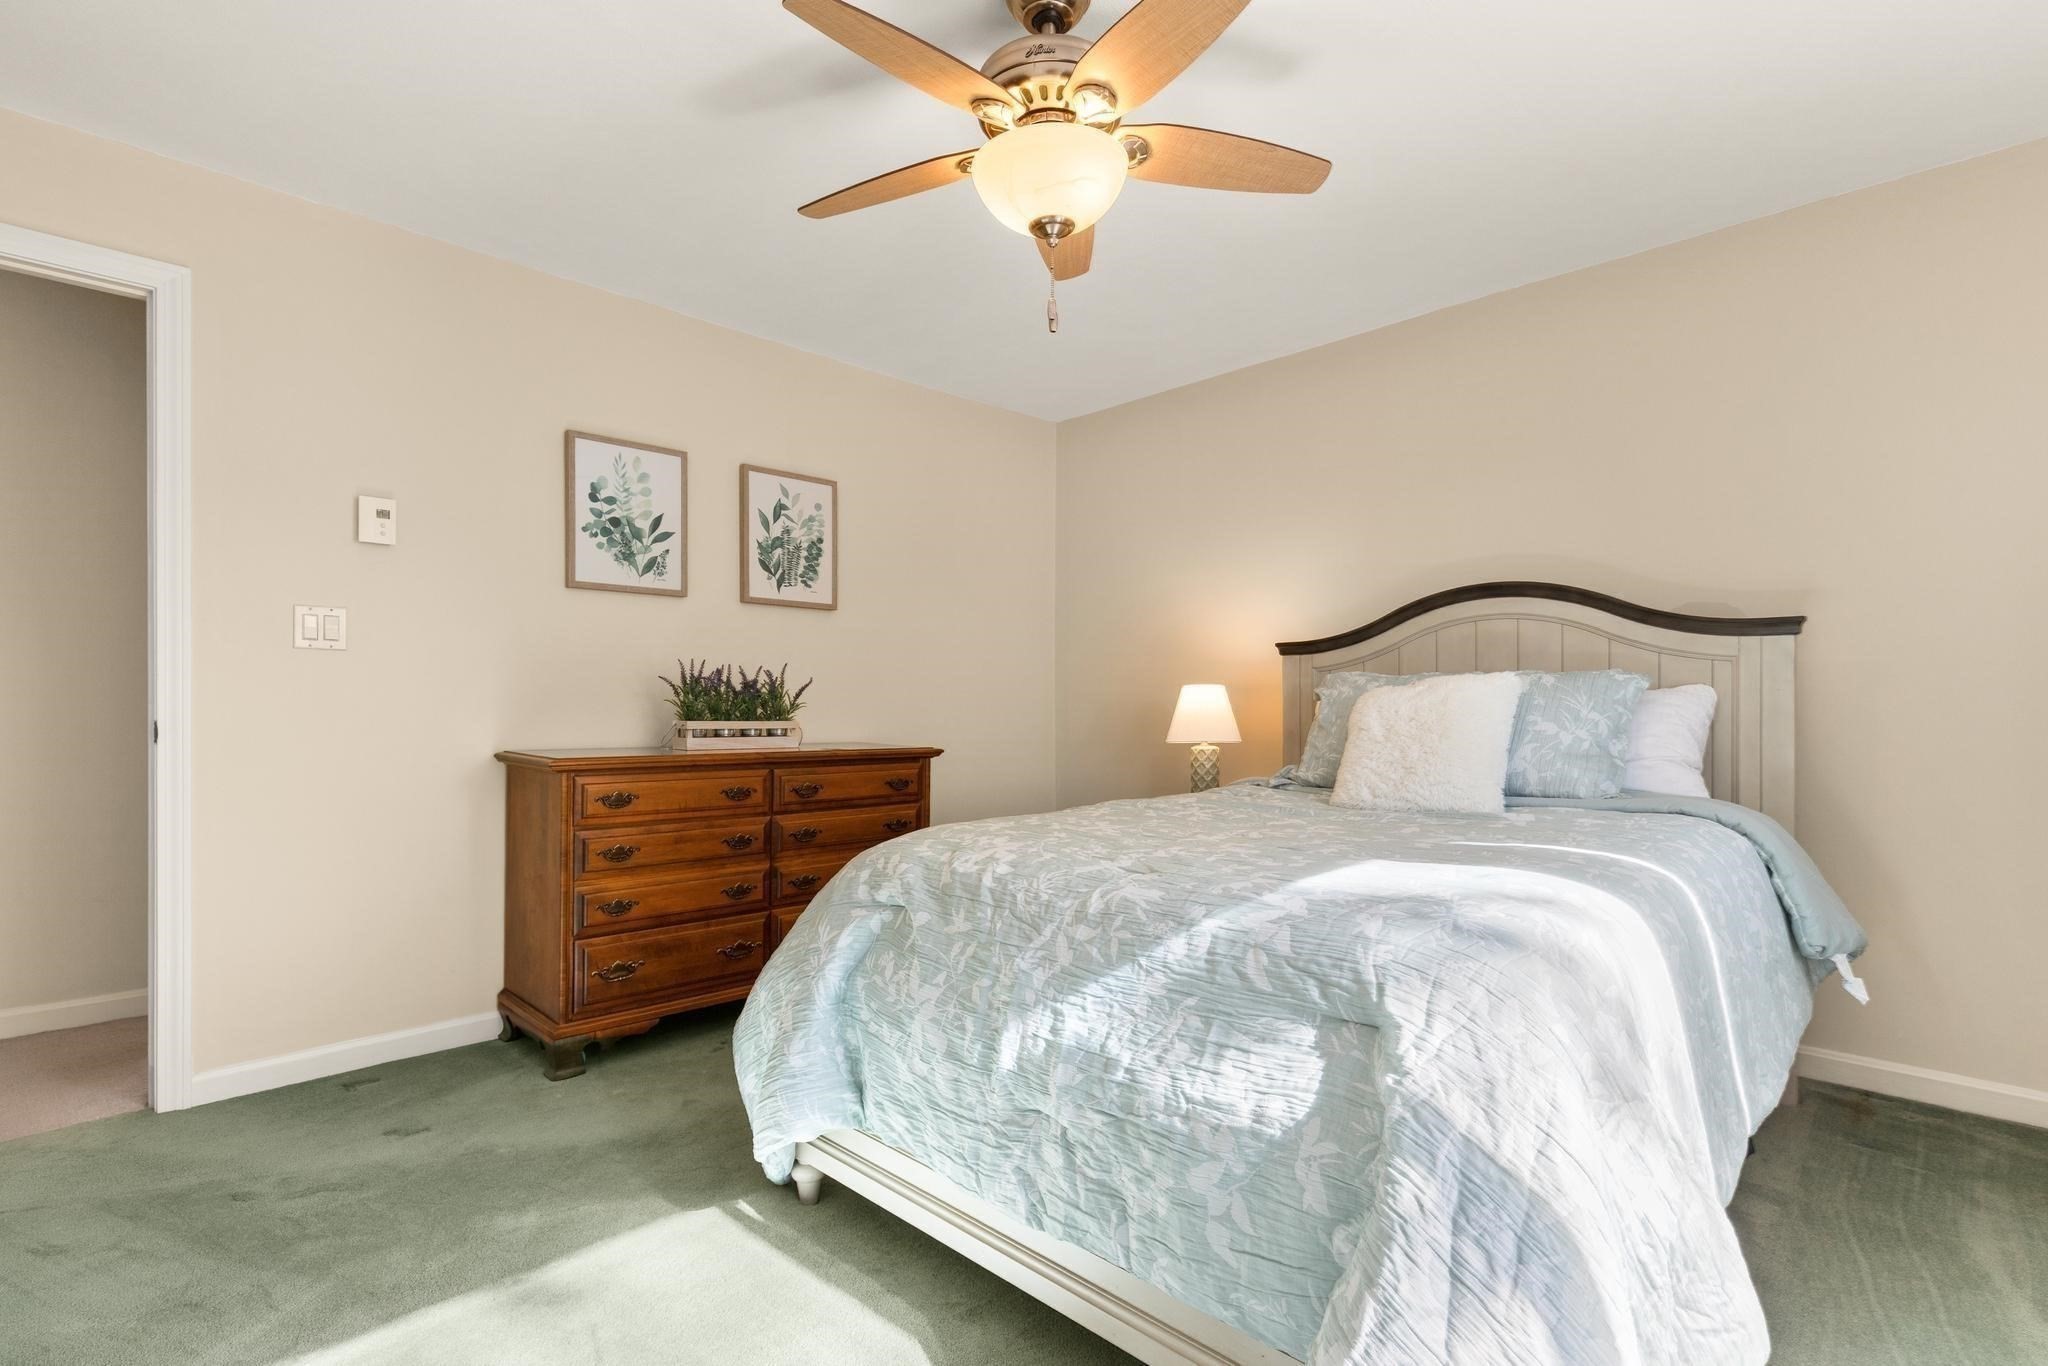
Bedroom with a pale blue patterned bedspread, wooden dresser, and ceiling fan.
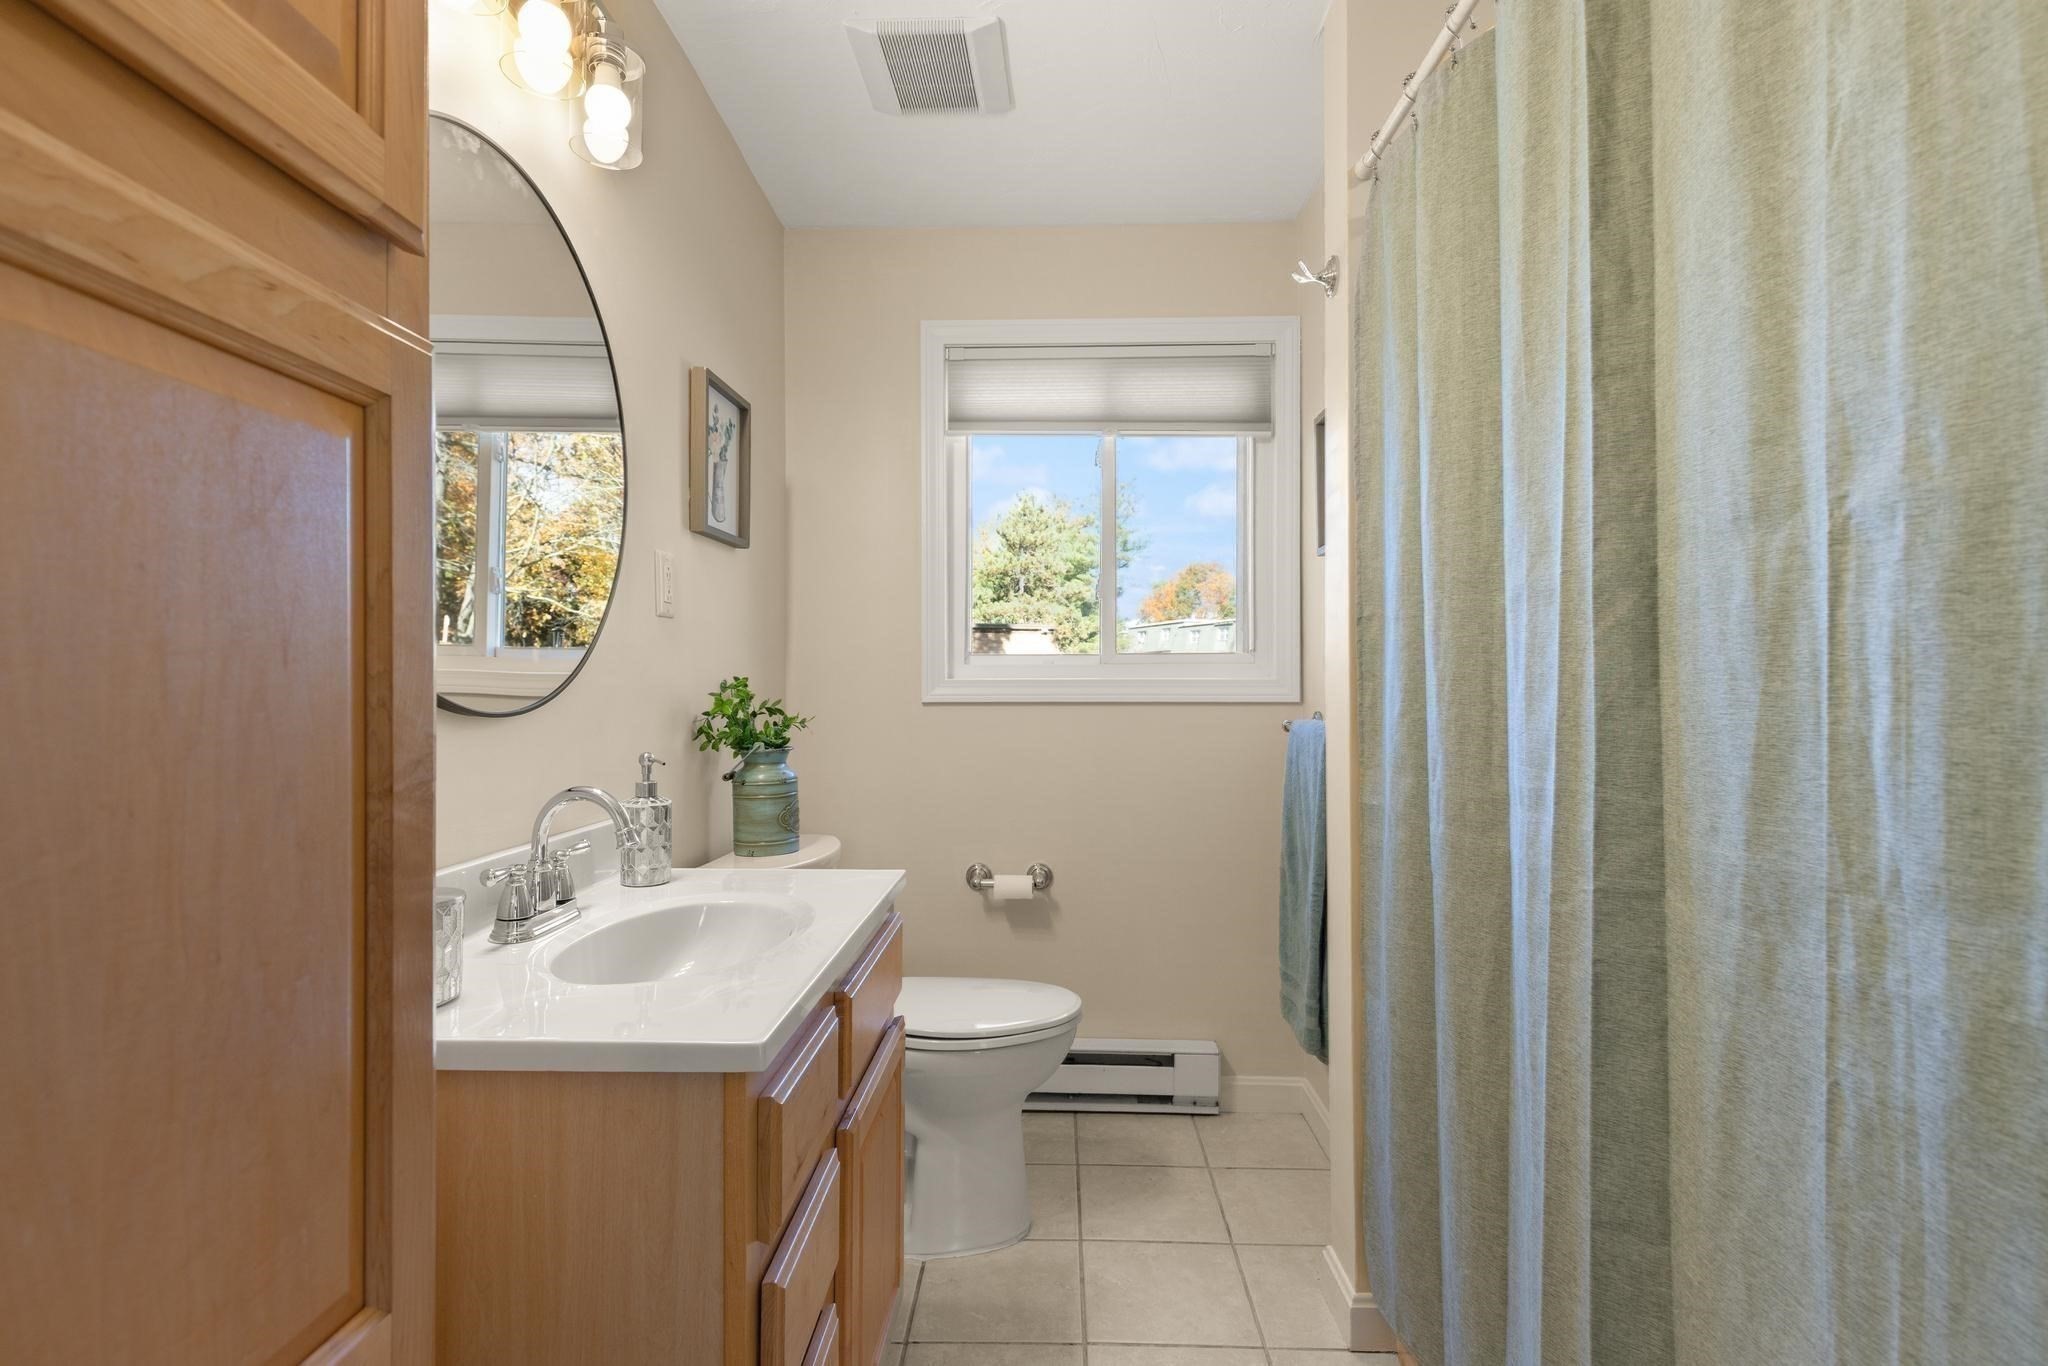
Bathroom with a wood vanity, oval mirror, tiled floor, and window beside a blue shower curtain.
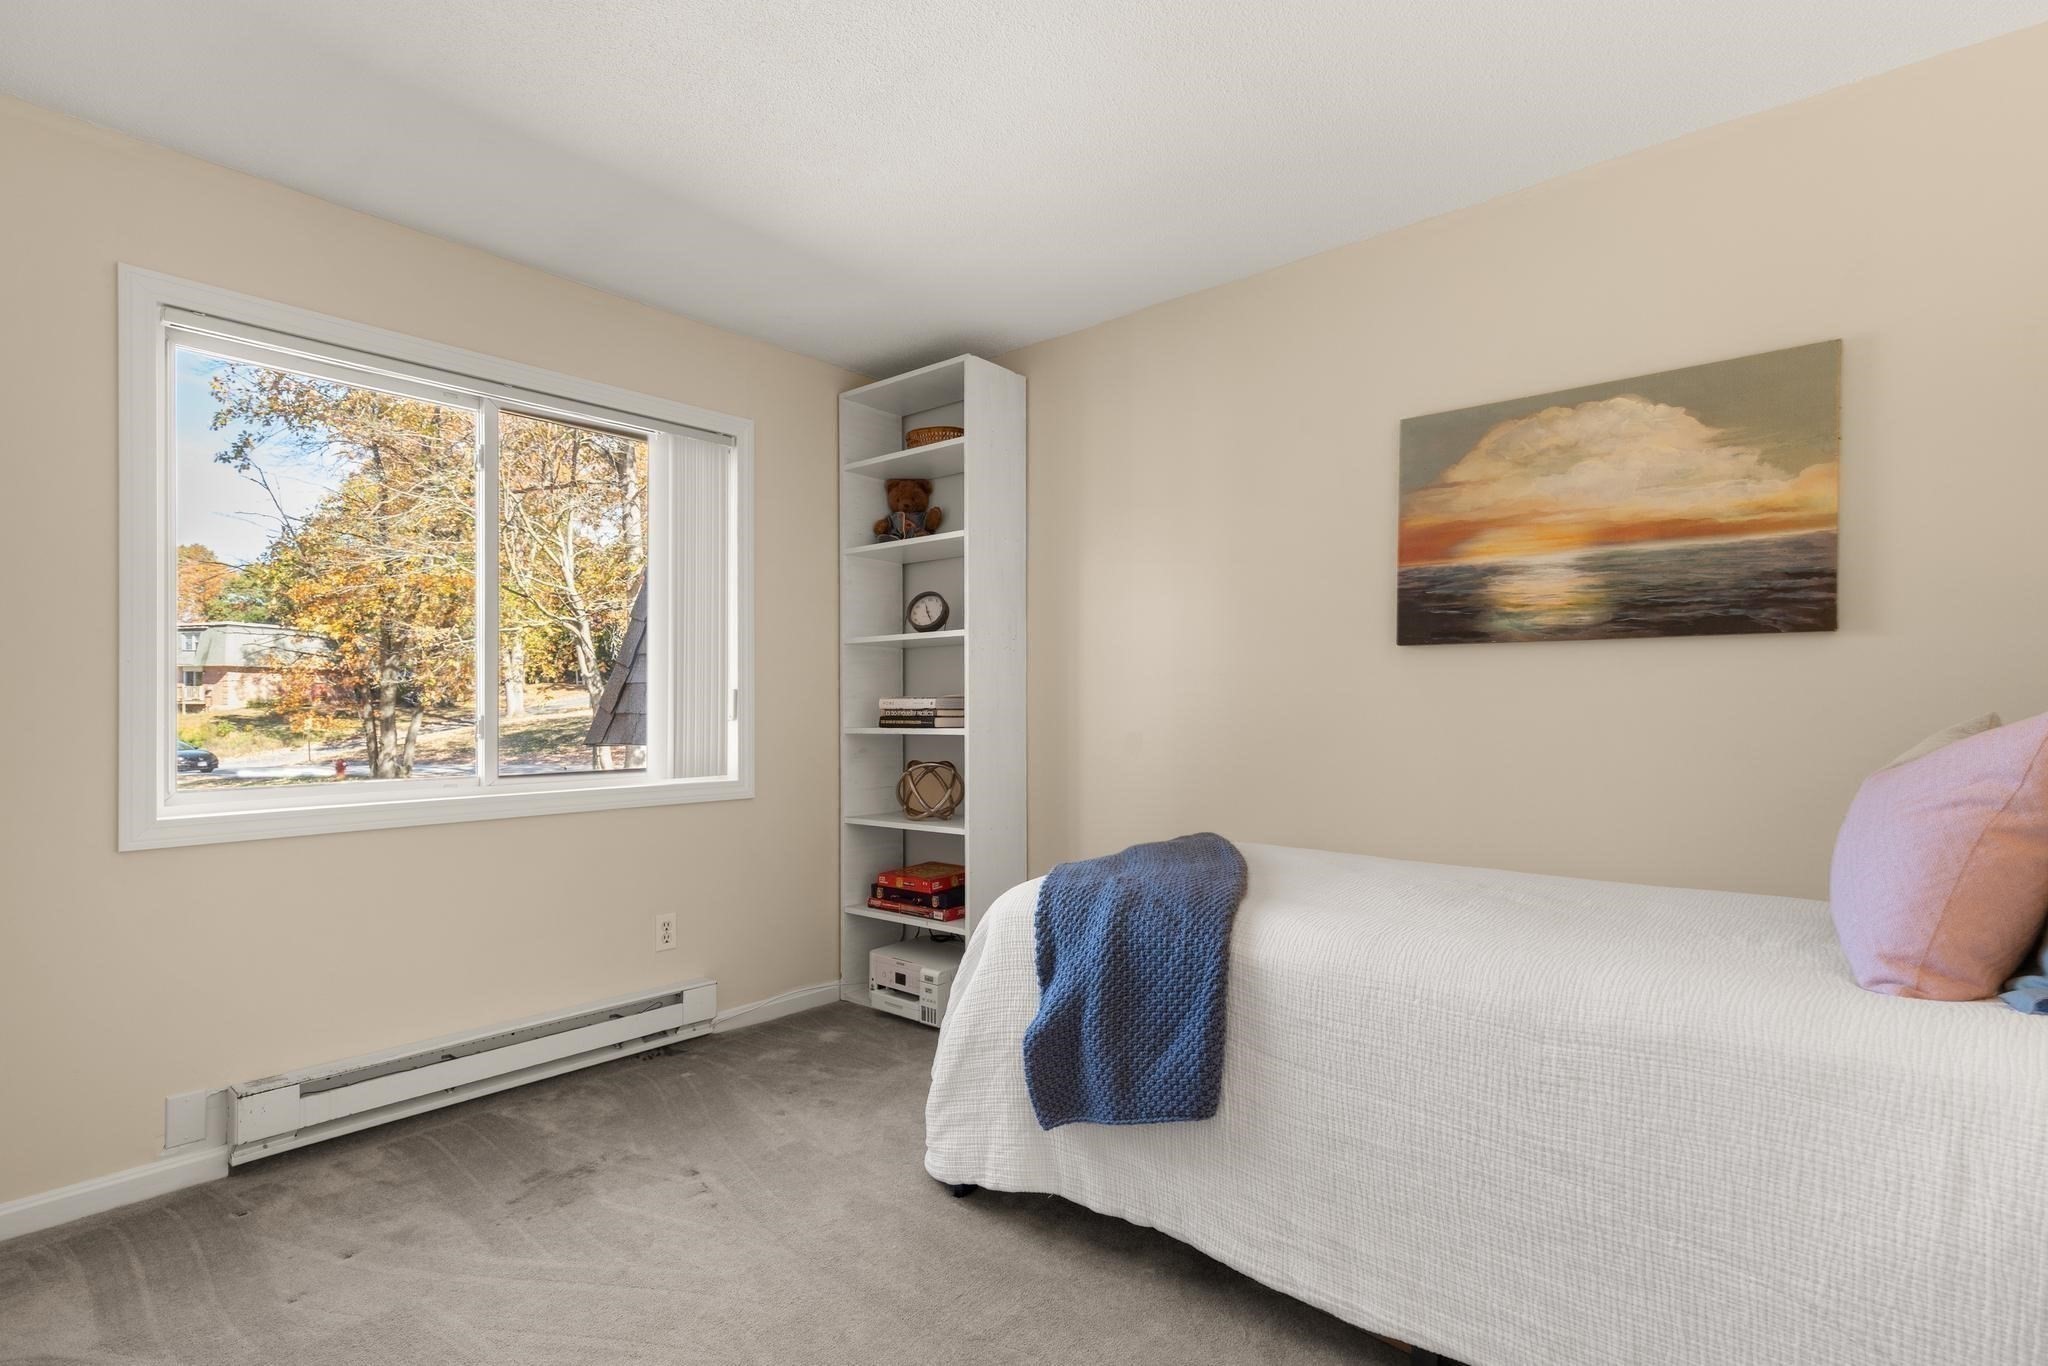
Bedroom with a white-covered bed, blue throw, and large window overlooking autumn trees.
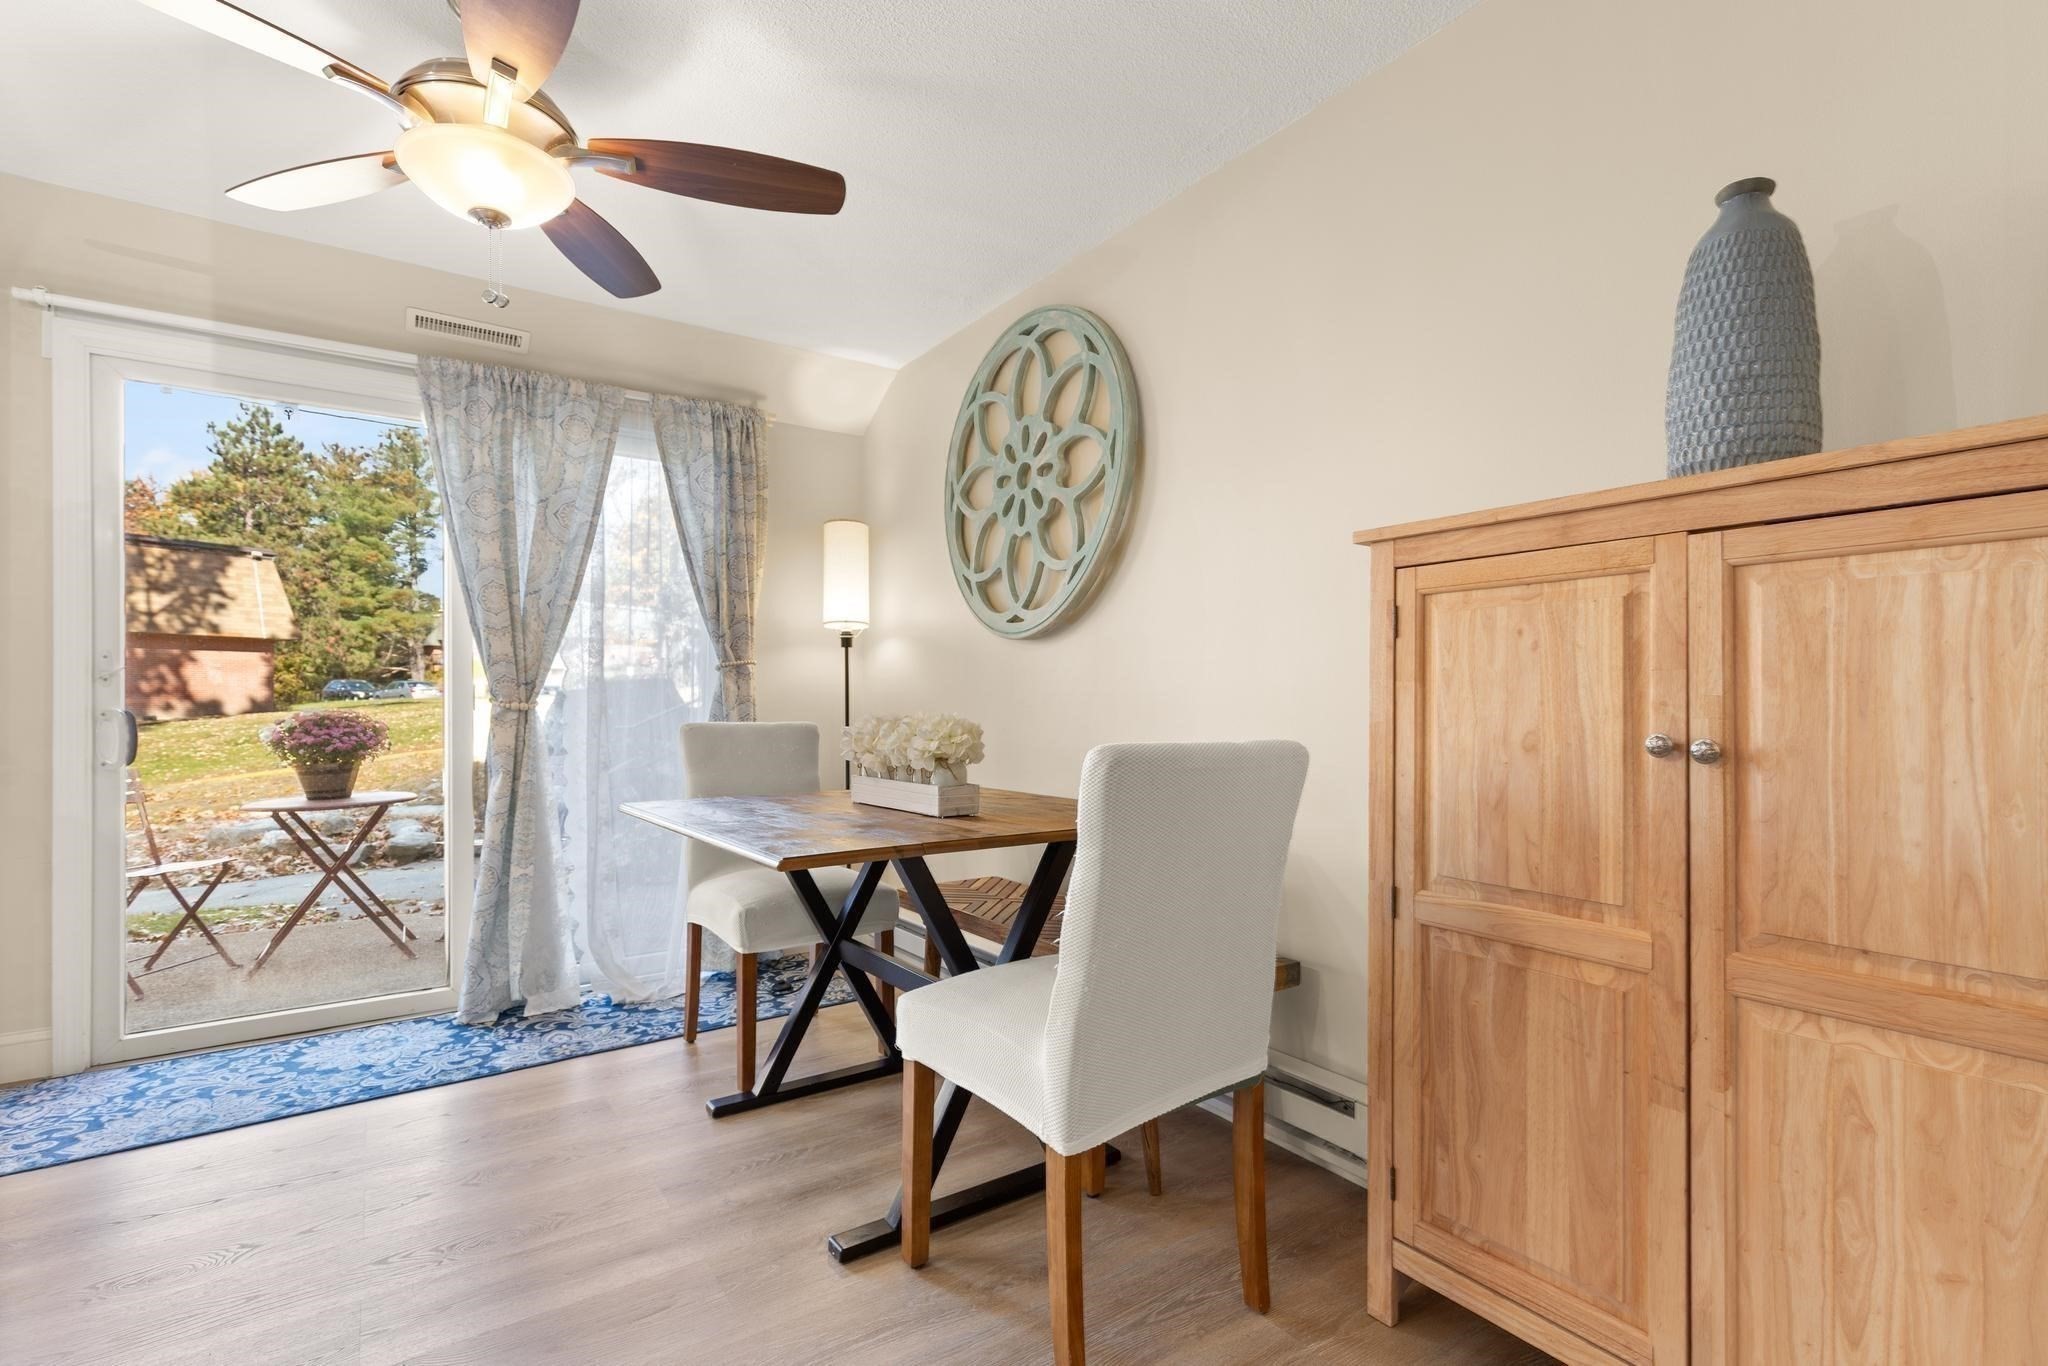
Dining area with a wood table, upholstered chairs, and sliding glass door to a patio.
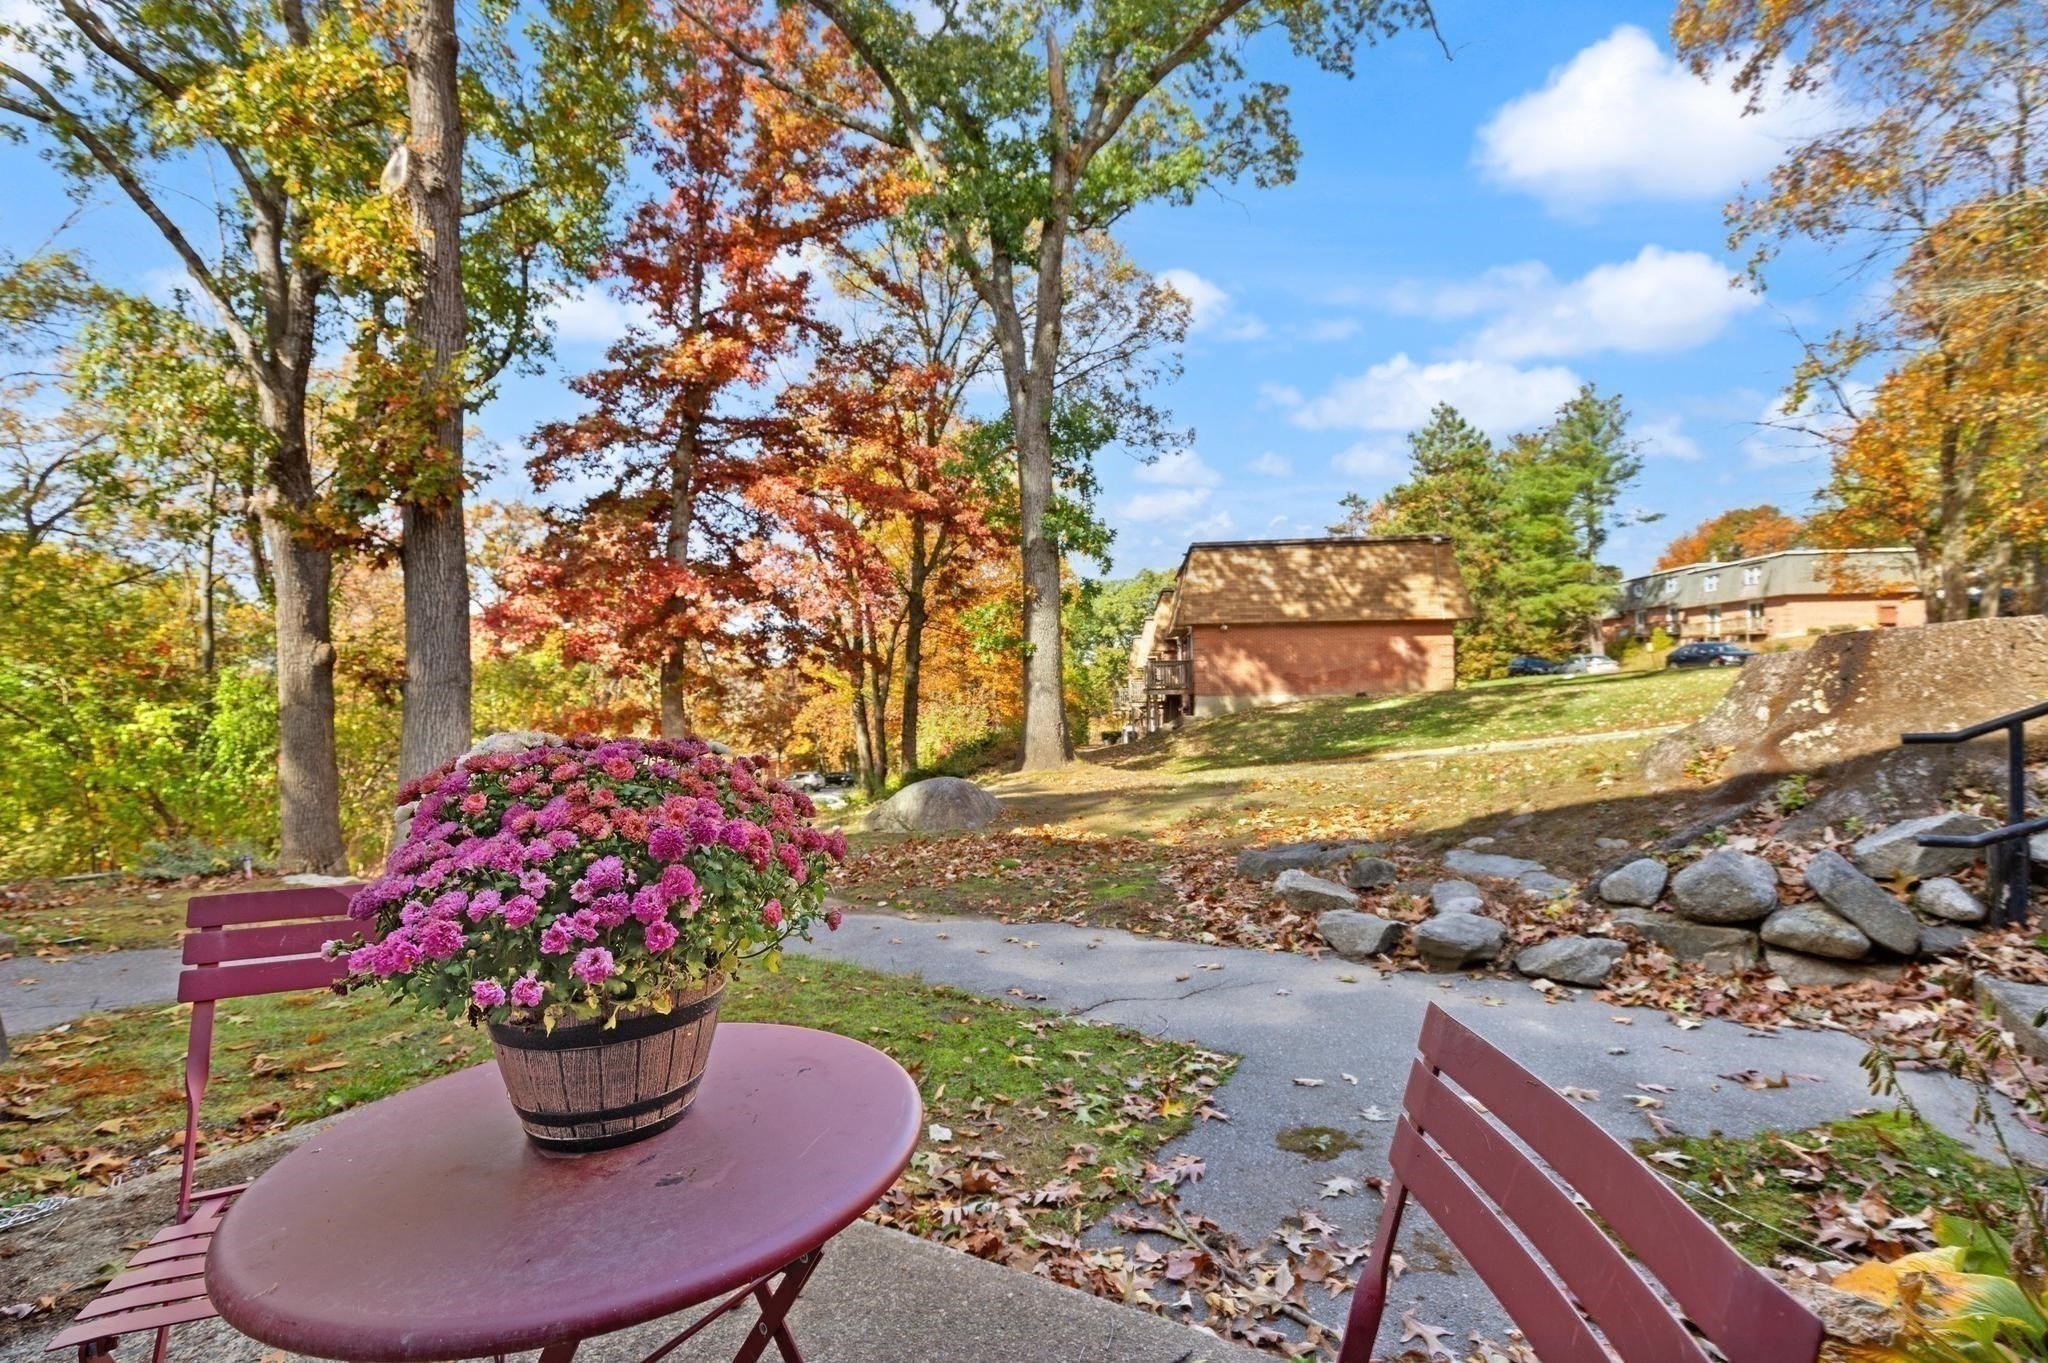
Landscaped condominium grounds with a flower-topped patio table, benches, trees, and apartment buildings.
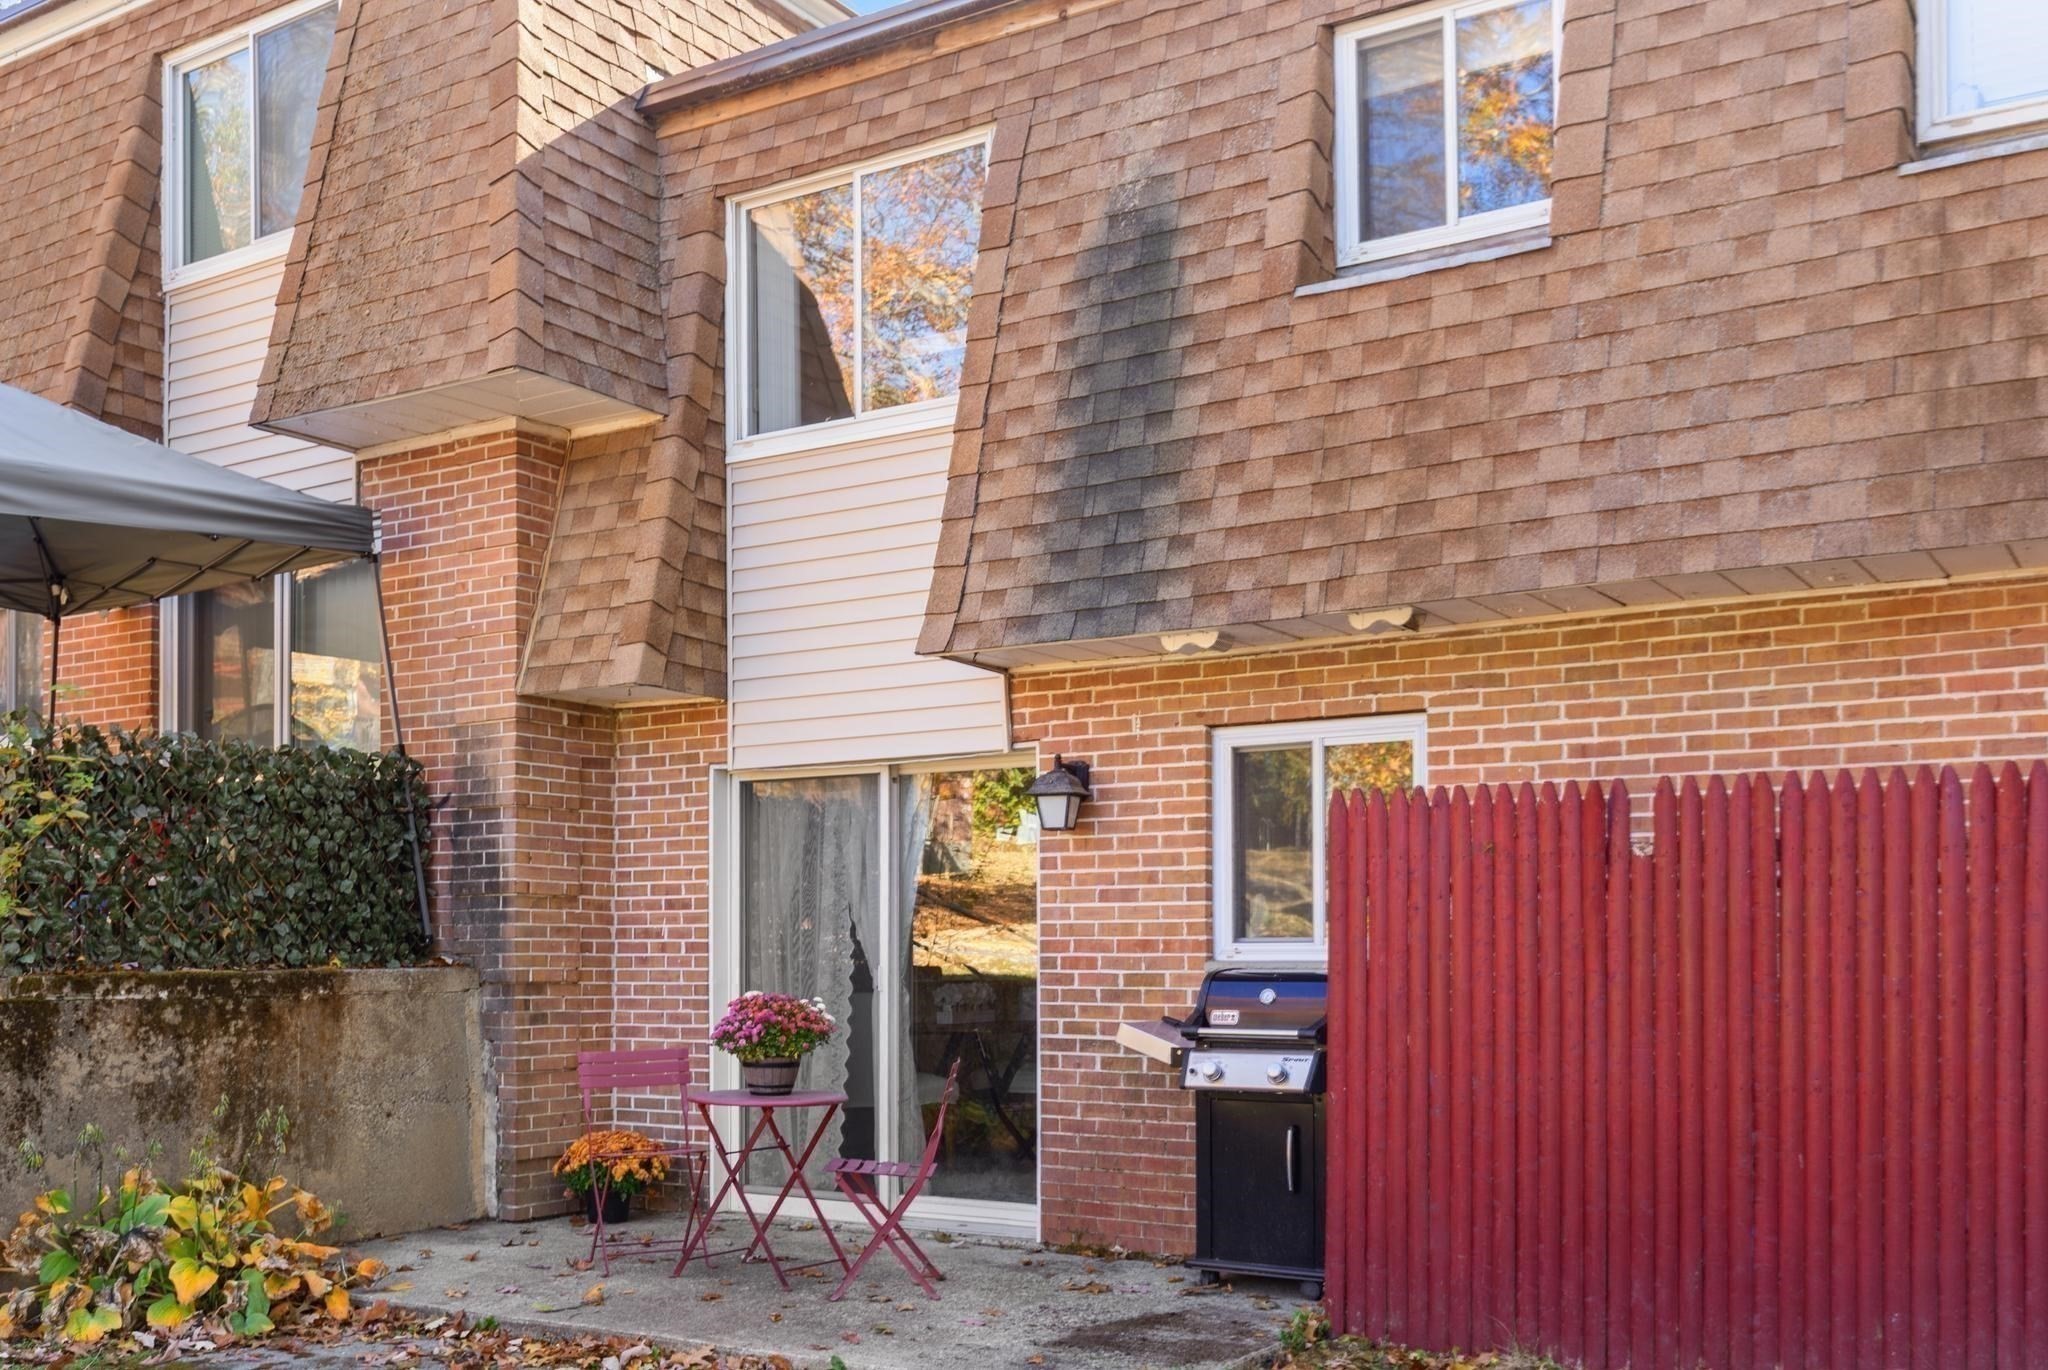
Brick townhouse exterior with a small patio, red privacy fence, and grill.
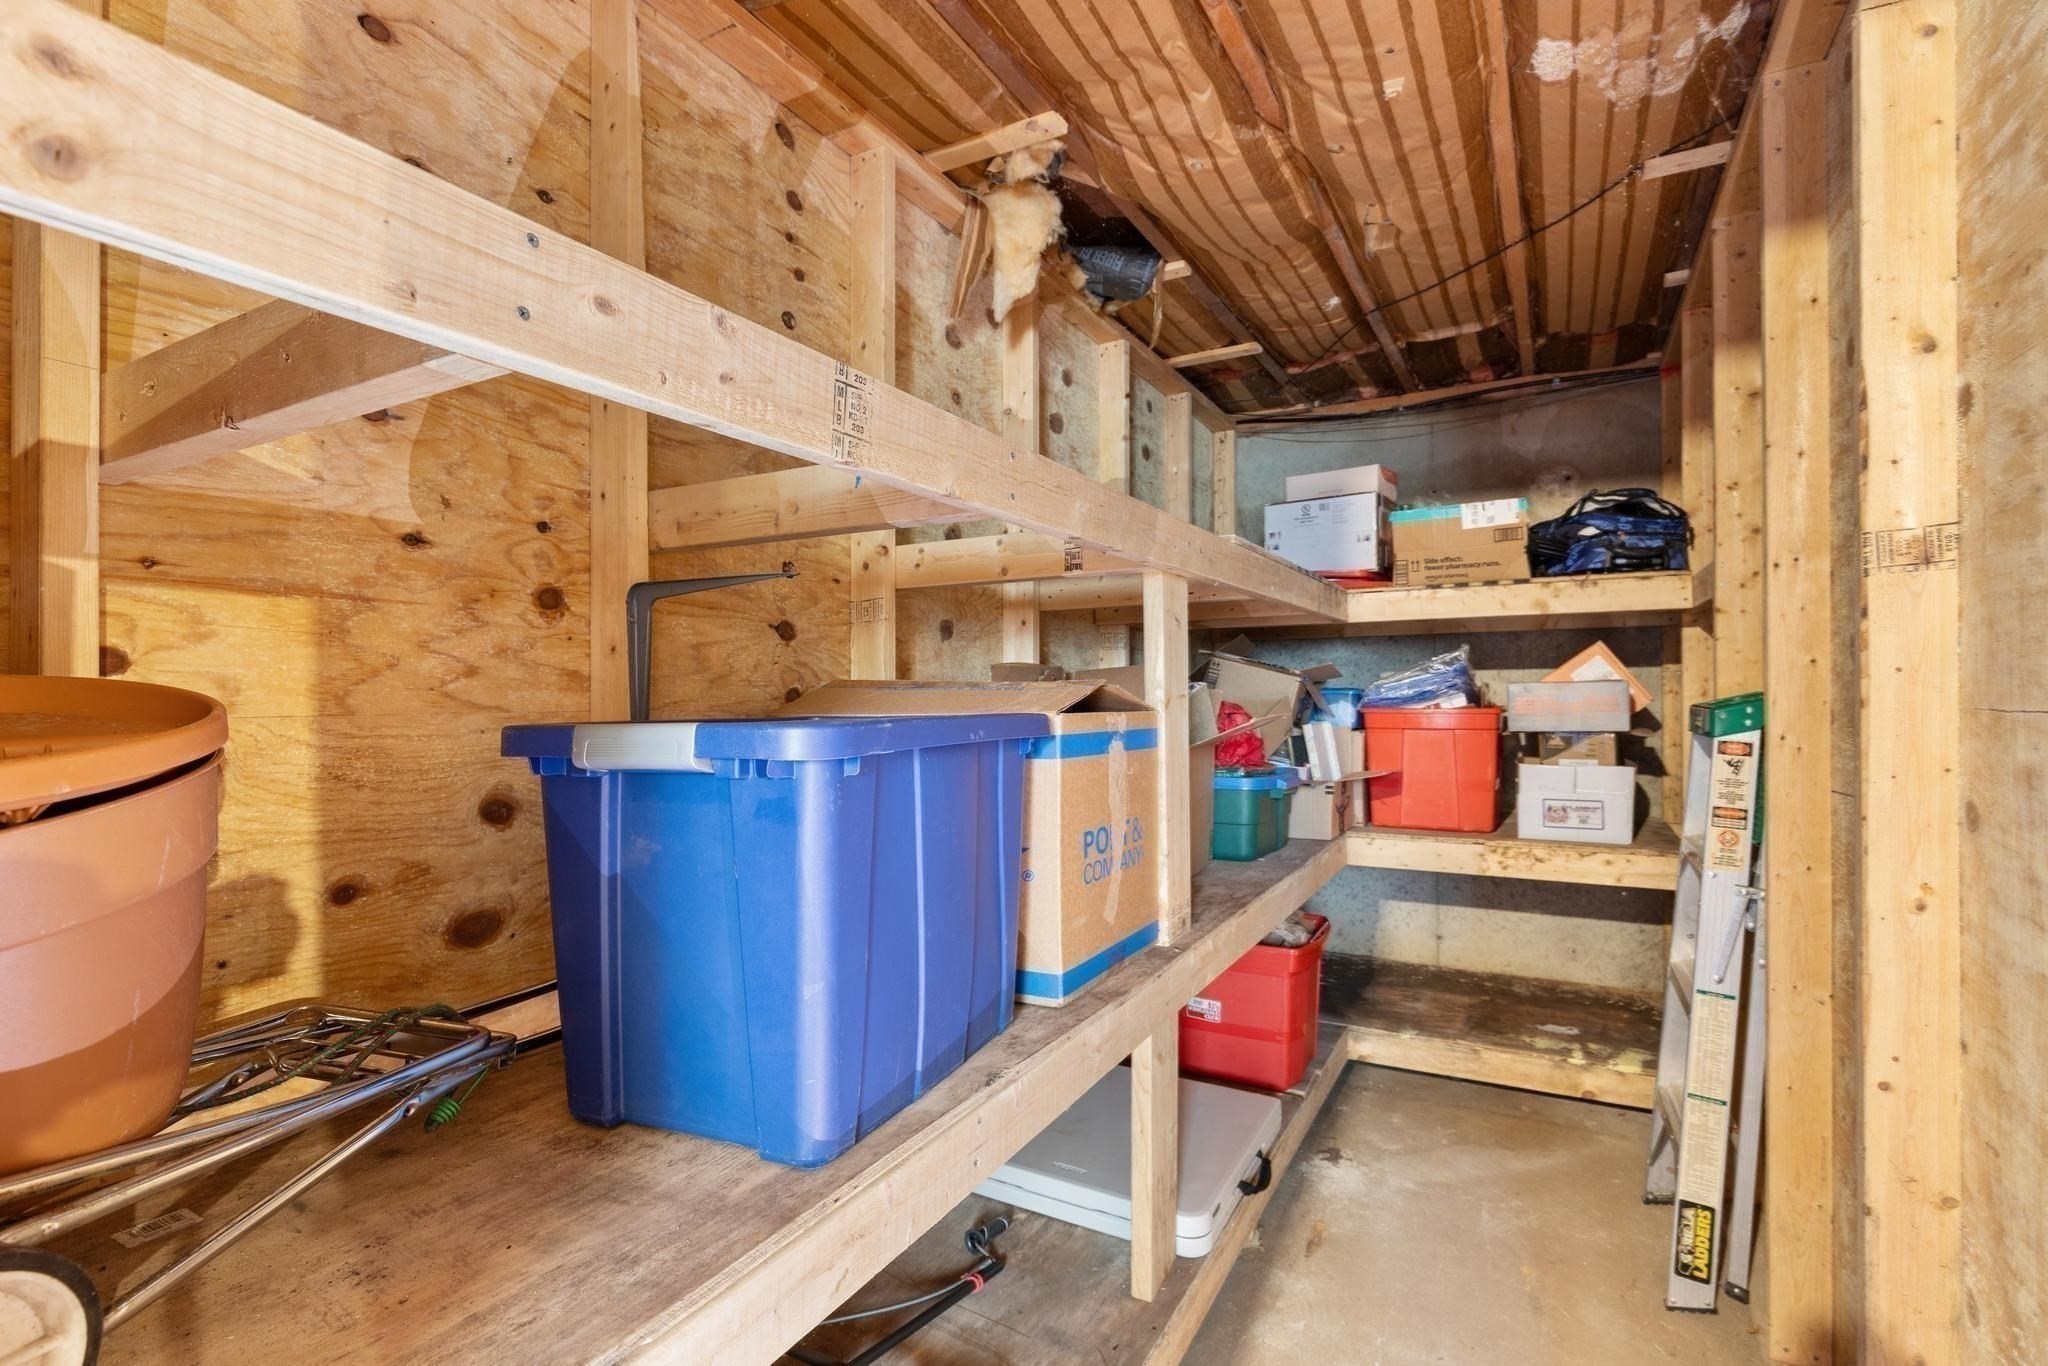
Basement storage area with exposed framing, built-in shelves, bins, boxes, and a ladder.
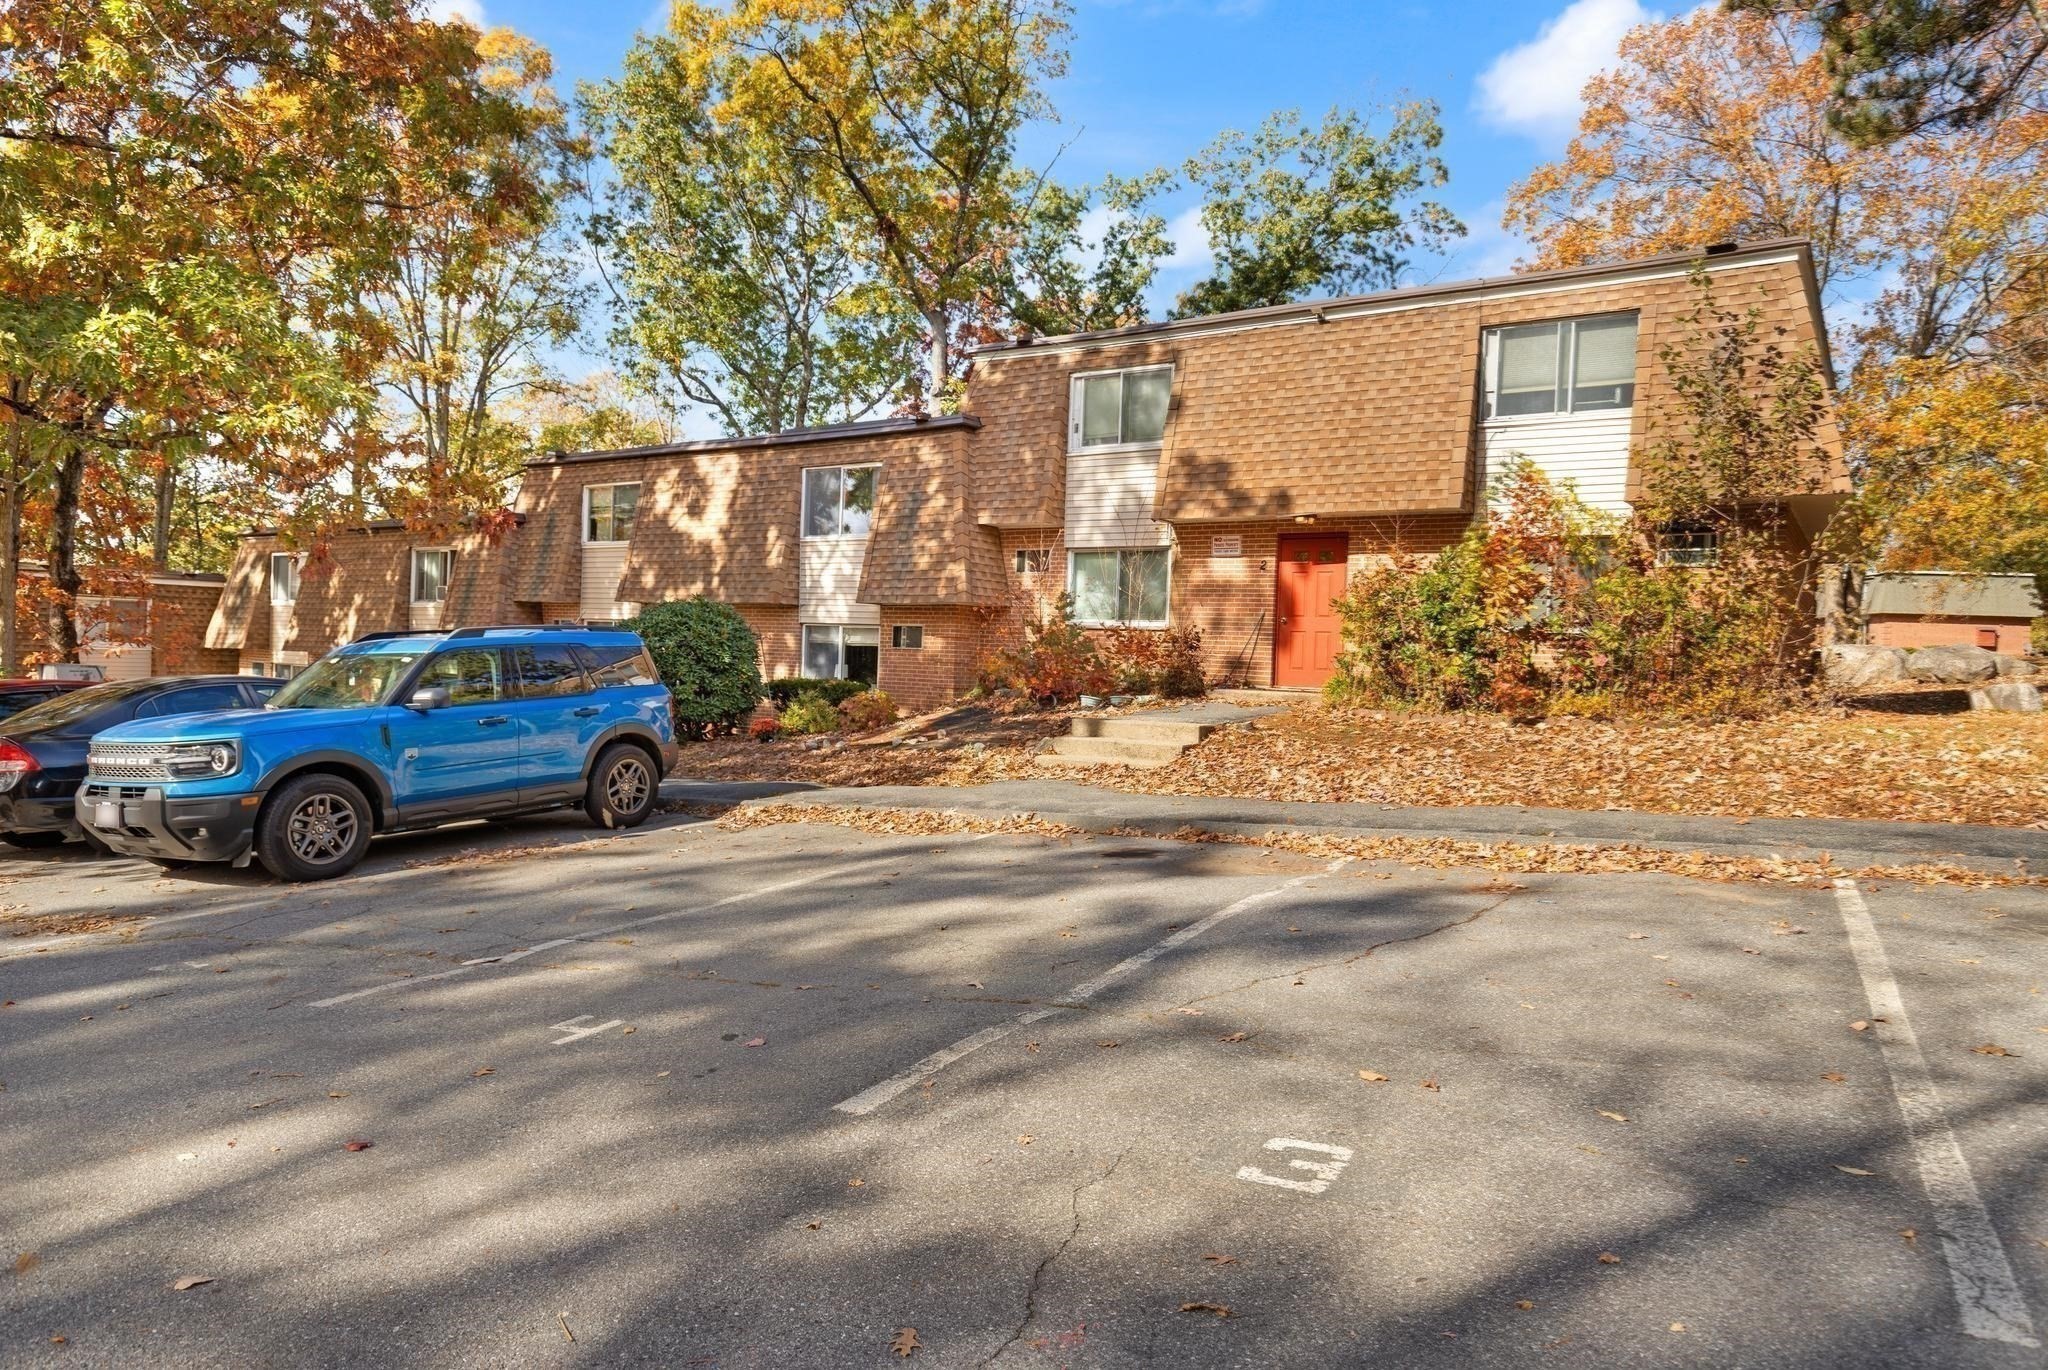
Multi-unit building with brown shingle siding, a red entry door, and autumn trees beside the parking lot.
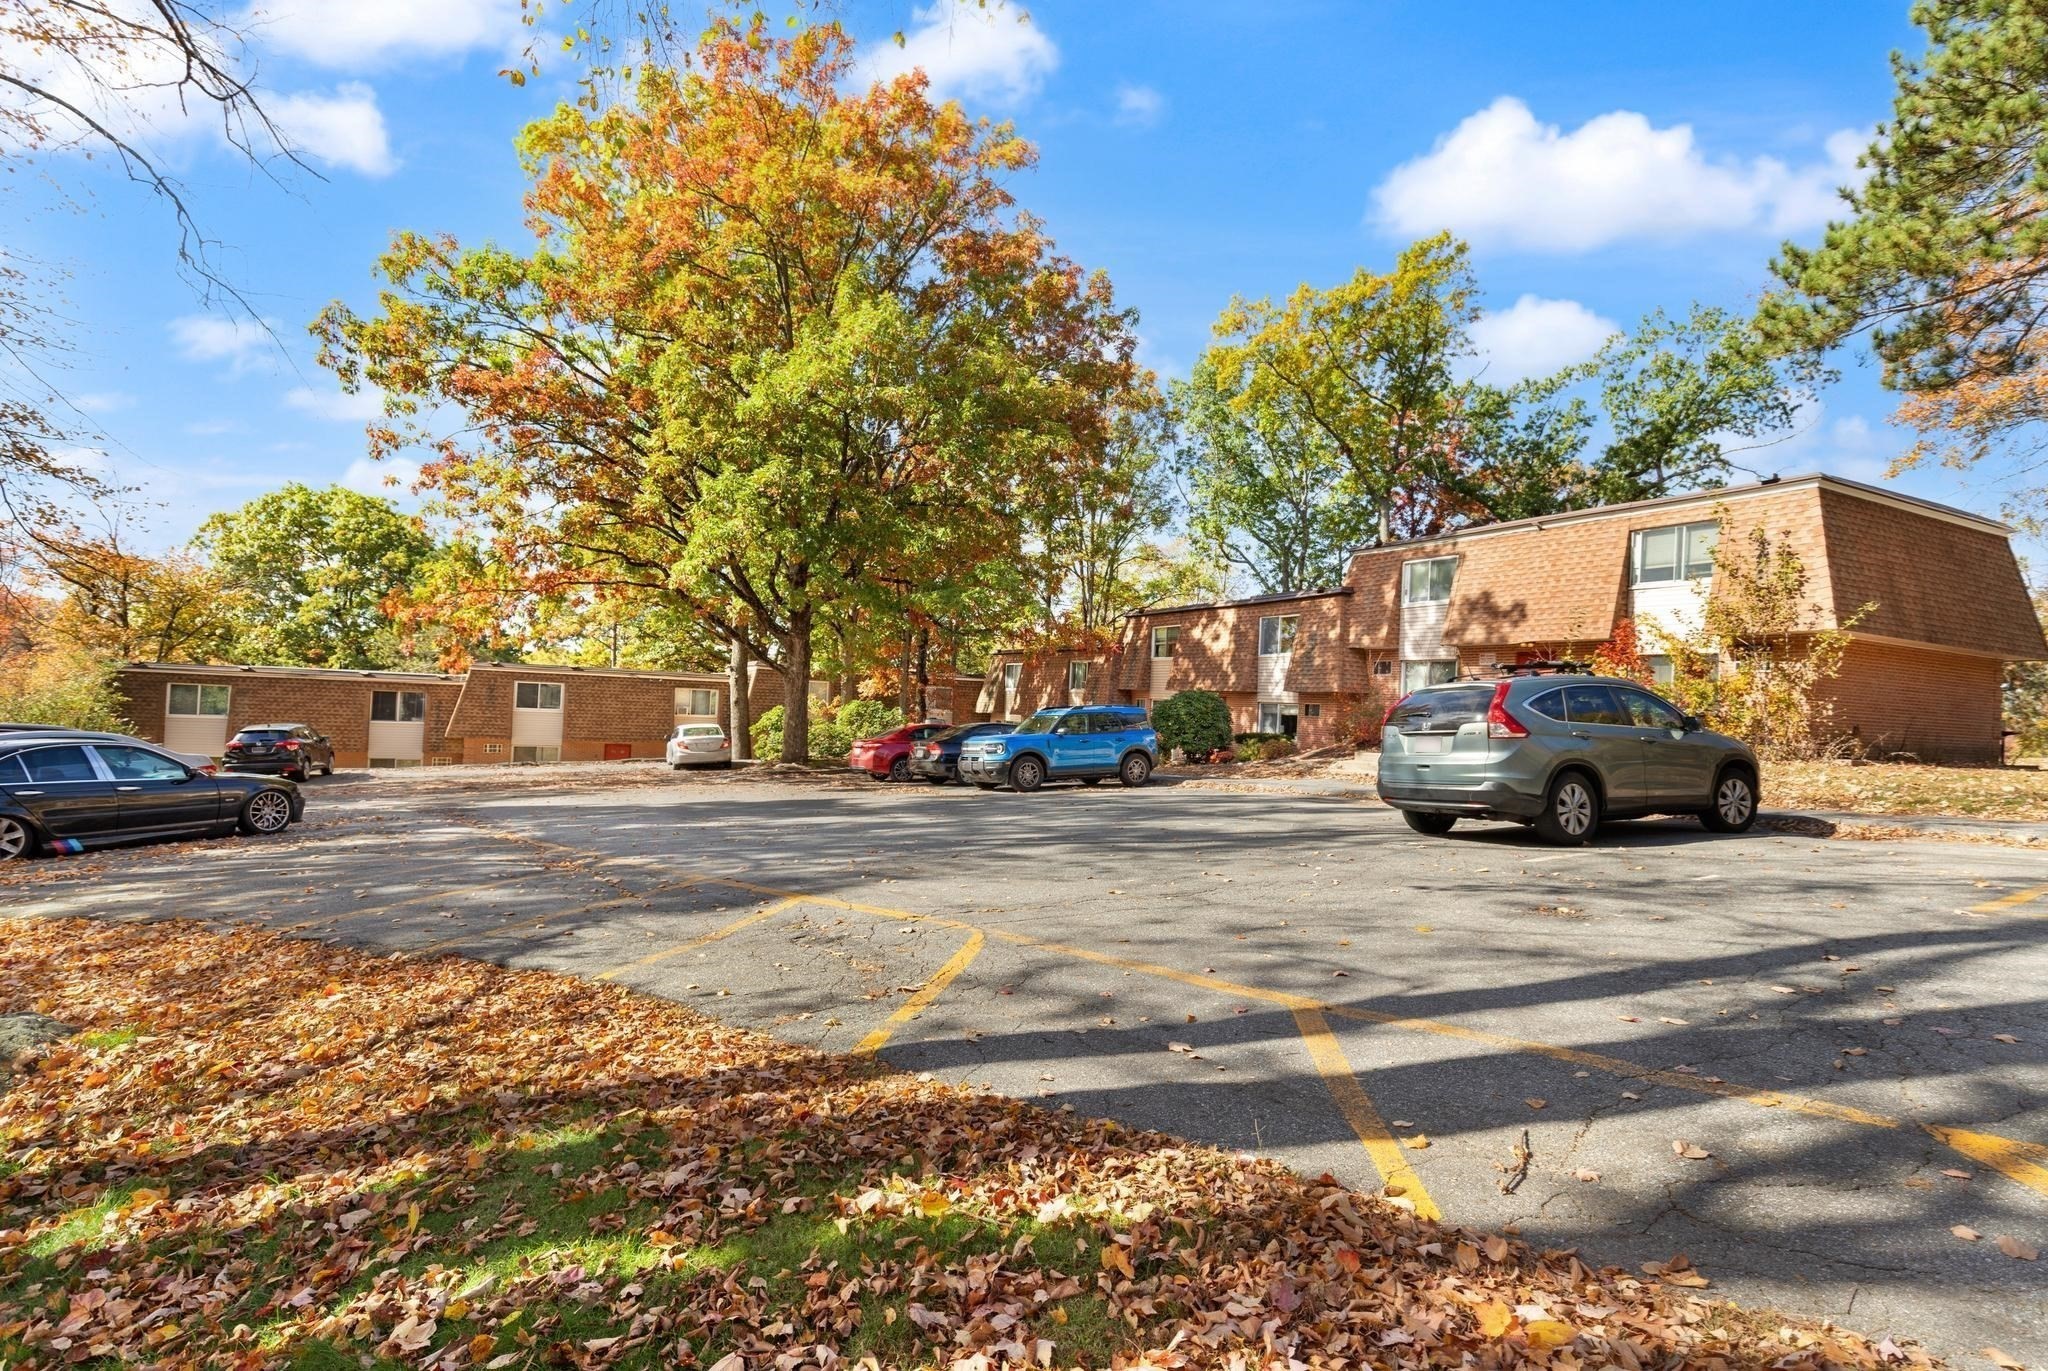
Brick apartment buildings beside a parking lot, framed by colorful autumn trees.
VIEW PHOTOS
$299,900

244 18th St # 3

2 Beds 1 Bath 936 Sq.Ft.

Description

Welcome to Kenwood Gardens! This beautifully updated 2-bedroom, 1-bath townhouse offers a fresh, inviting feel with an open-concept first floor featuring a comfortable living room, dining area, and newly remodeled kitchen. New flooring throughout adds a clean, modern touch. Upstairs, you'll find two well-appointed bedrooms, including a primary bedroom with a walk-in closet, along with a newer full bath. Large windows throughout fill the home with natural light, creating a bright and welcoming atmosphere. Enjoy outdoor dining and grilling on your own private patio, plus the convenience of a dedicated storage unit in the adjacent building just steps away. A wonderful opportunity to enjoy comfortable, low-maintenance living in Kenwood Gardens! Showings start immediately and open houses are Thursday 10/22 5:00-6:30, Saturday 10/241:00-3:00 and Sunday 10/25 11:00-1:00.

Share Property

Location

244 18th St # 3, Dracut, MA 01826

Status

Active Under Contract
Kimberly Zecher

Kimberly Zecher

TITLE

REALTOR®

LICENSE

9524917 | NH 078745

Property Amenities

Interior
Laundry room First Floor, In Unit, Washer Hookup
Appliances Range, Dishwasher, Microwave, Refrigerator, Washer, Dryer
Flooring Tile, Carpet
Total Bedrooms: 2
Full Bathrooms: 1
Area & Lot
Total area 936 Sq.Ft.
Living area 936 Sq.Ft.
MLS® ID 73594070
Year Built 1971
Type Condo
Status Active Under Contract
Exterior
Stories 2
Air conditioning Wall Unit(s)
Heat type Electric Baseboard, Electric
Water Source Public
Sewer Public Sewer
Other Exterior Features Patio - Enclosed
Roof Shingle
Utilities for Electric Range, for Electric Oven, Washer Hookup
Finance
Sales Price $299,900
HOA Fees $472
Real Estate Tax $2,424 yearly
Furnished living room with a green accent wall, recliner, sofa, and dining area.

Schedule a Showing

I would love to show you my beautiful property. Please select your preferred date and time below. I will be in touch shortly to confirm your appointment.

Schedule a Showing

I would love to show you my beautiful property. Please select your preferred date and time below. I will be in touch shortly to confirm your appointment.

Thank you for your interest in 244 18th St # 3, Dracut, MA 01826. We are reviewing your request and will be in touch shortly!

Mortgage Calculator

Estimate your monthly mortgage payment, including the principal and interest, property taxes, and HOA. Adjust the values to generate a more accurate rate.

All estimates are provided for informational purposes only. Actual amounts may vary.
$0,000 Your Payment 20 15 65
$0,000 Your Payment

Your Next Move Starts Here

Work with a dedicated real estate professional who understands the Massachusetts and New Hampshire markets. From start to finish, you’ll get expert guidance, clear communication, and a strategy tailored to your goals.