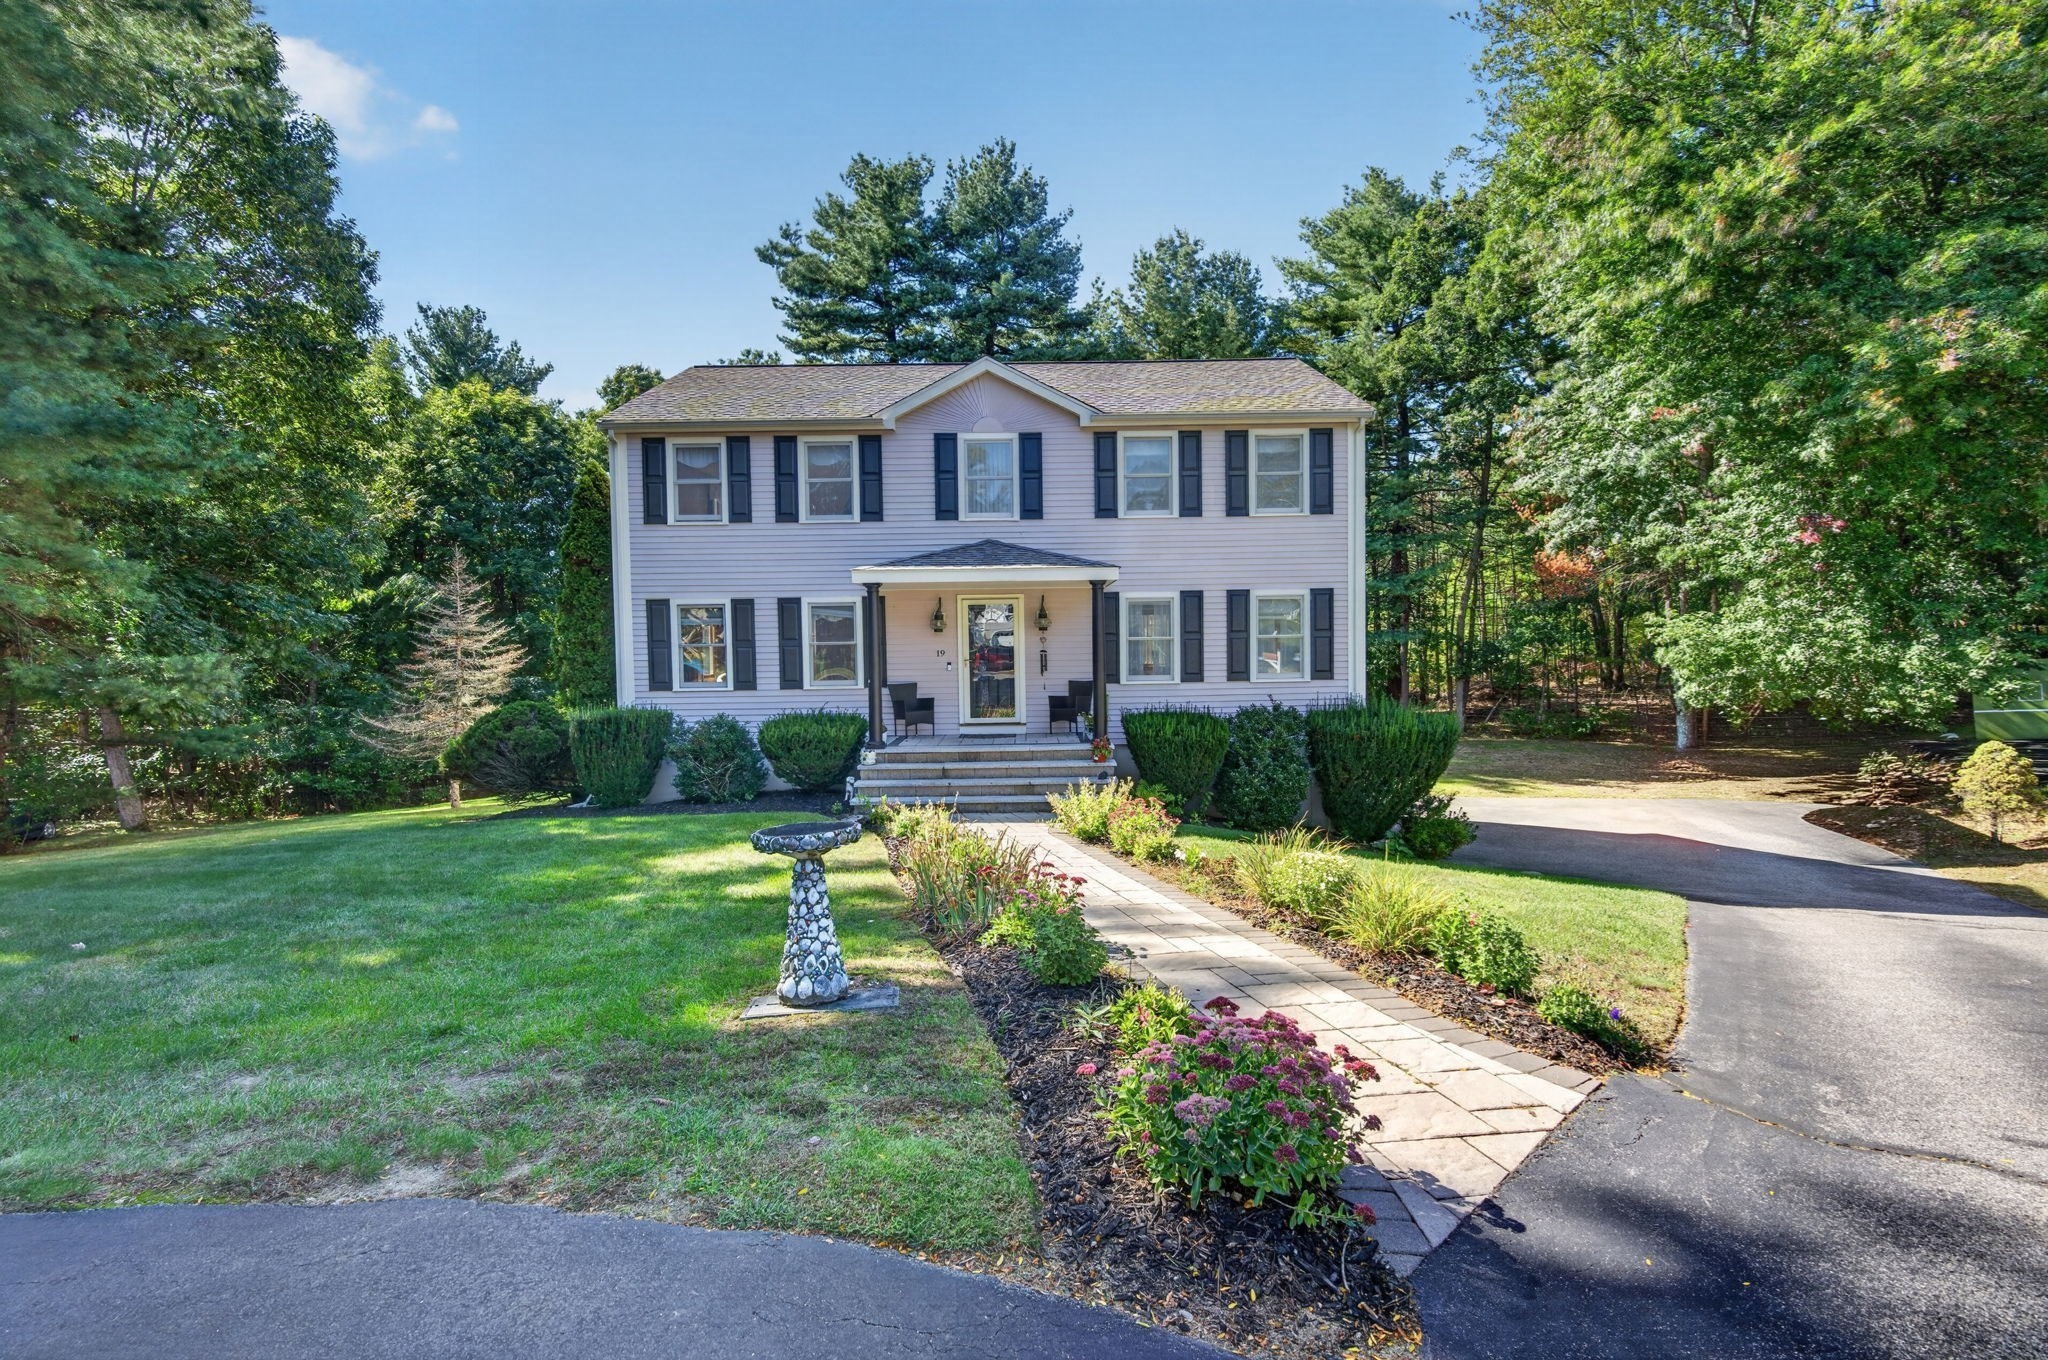
Two-story house with dark shutters, a landscaped lawn, and a paved walkway to the front entry.
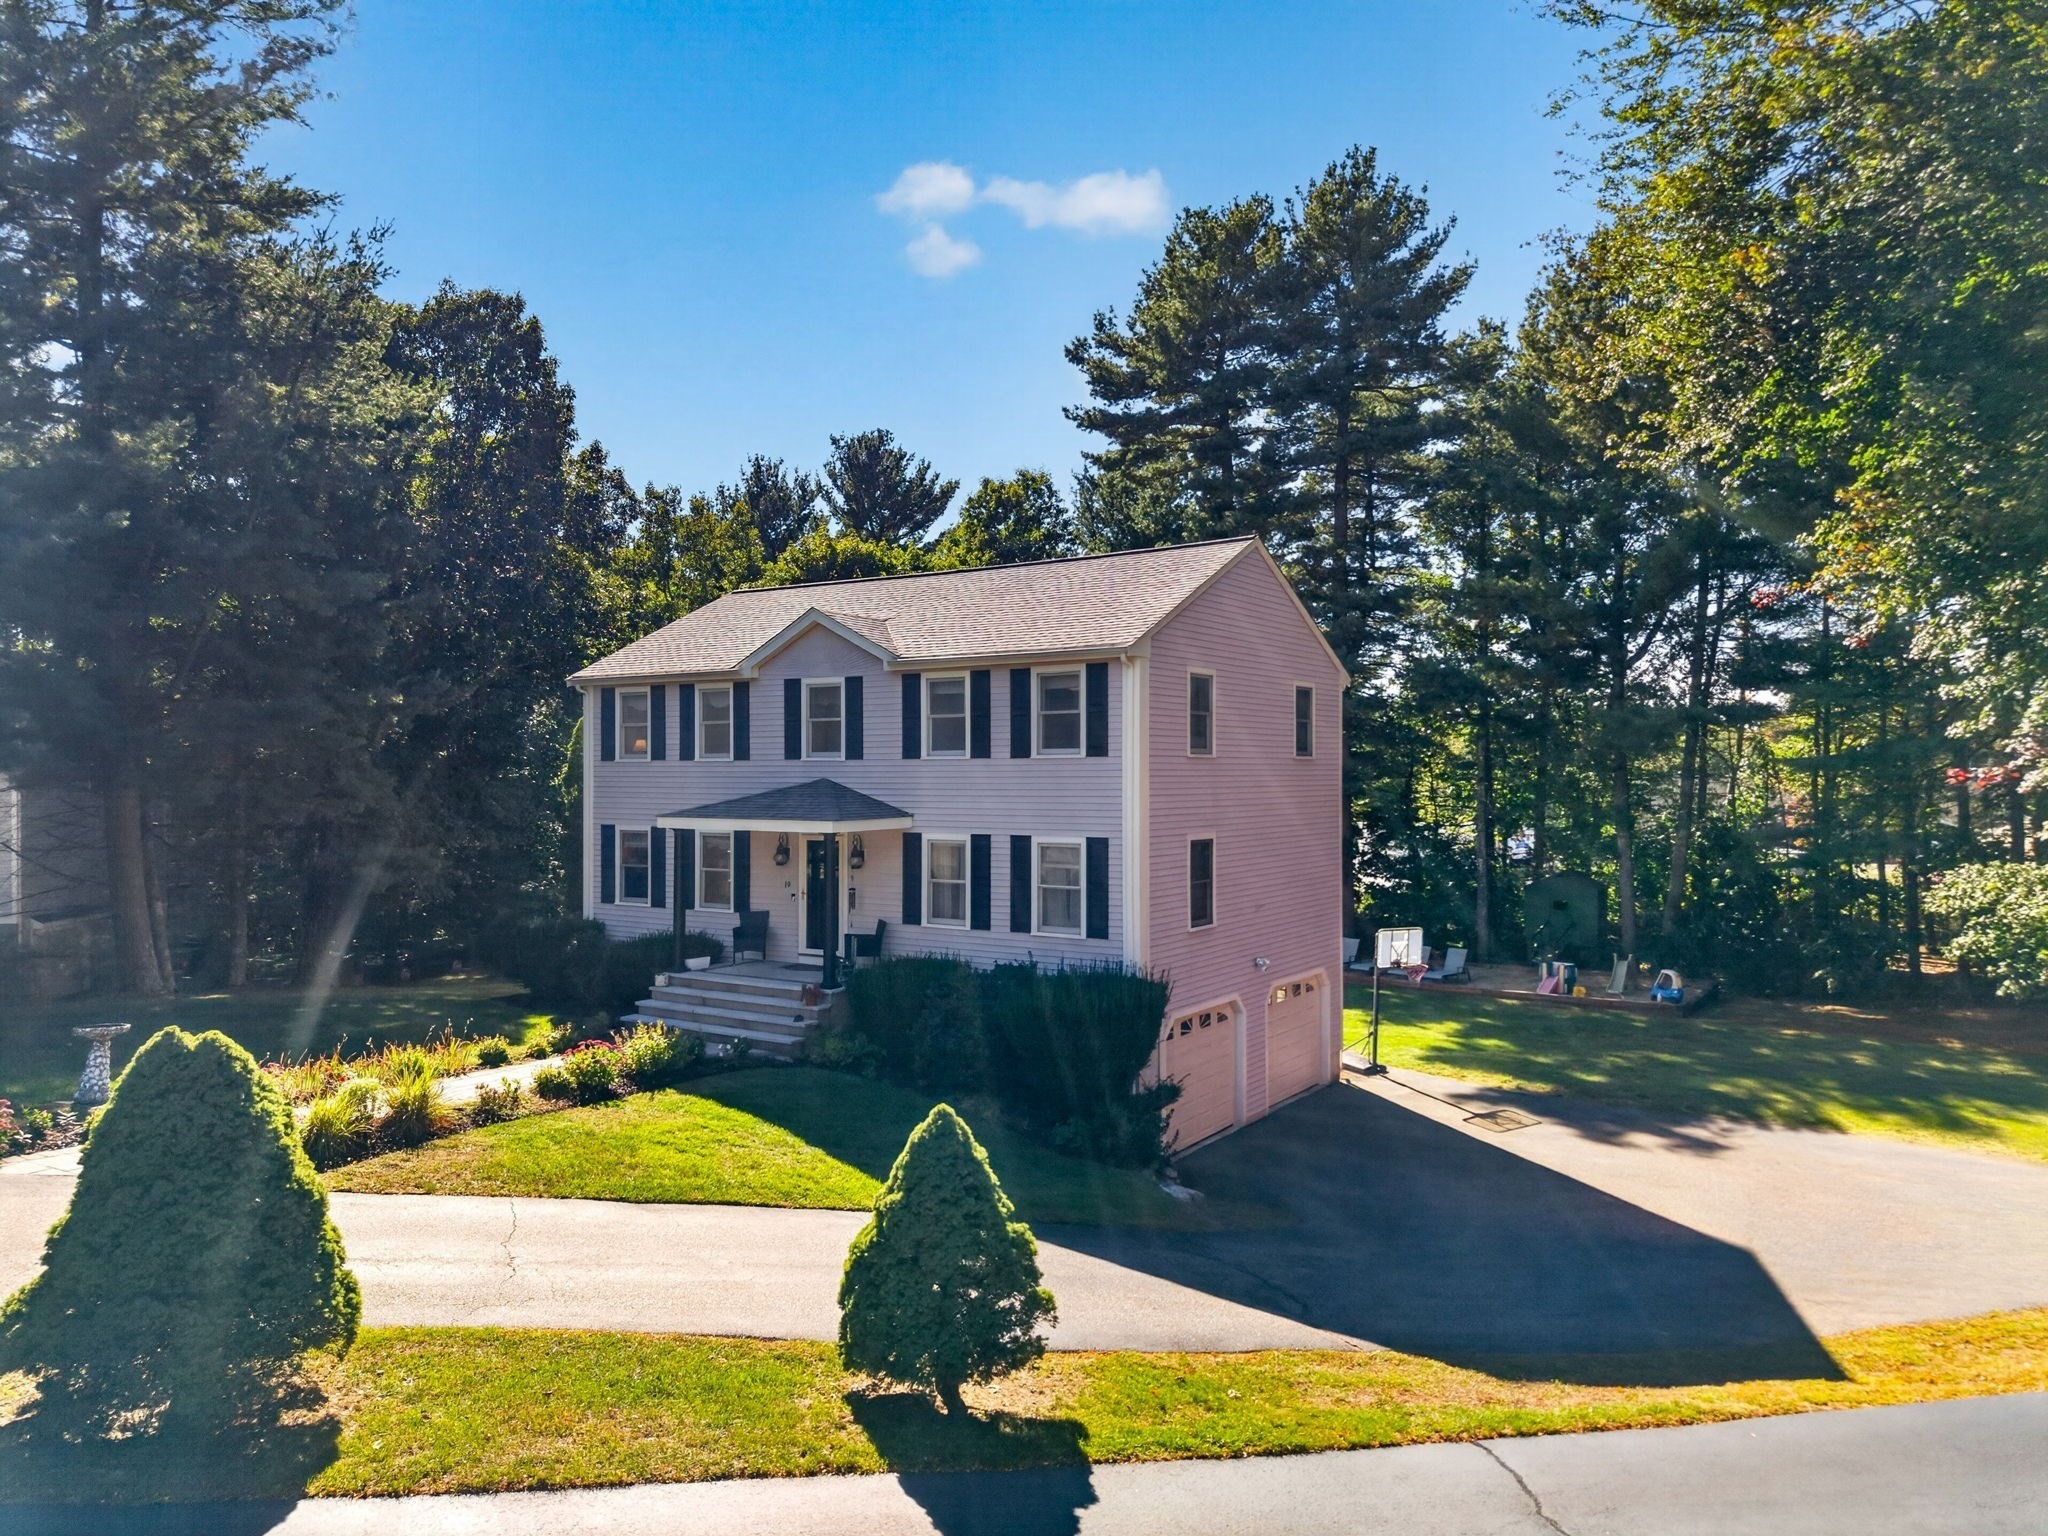
Two-story pink-sided home with dark shutters, an attached garage, and a landscaped yard among mature trees.
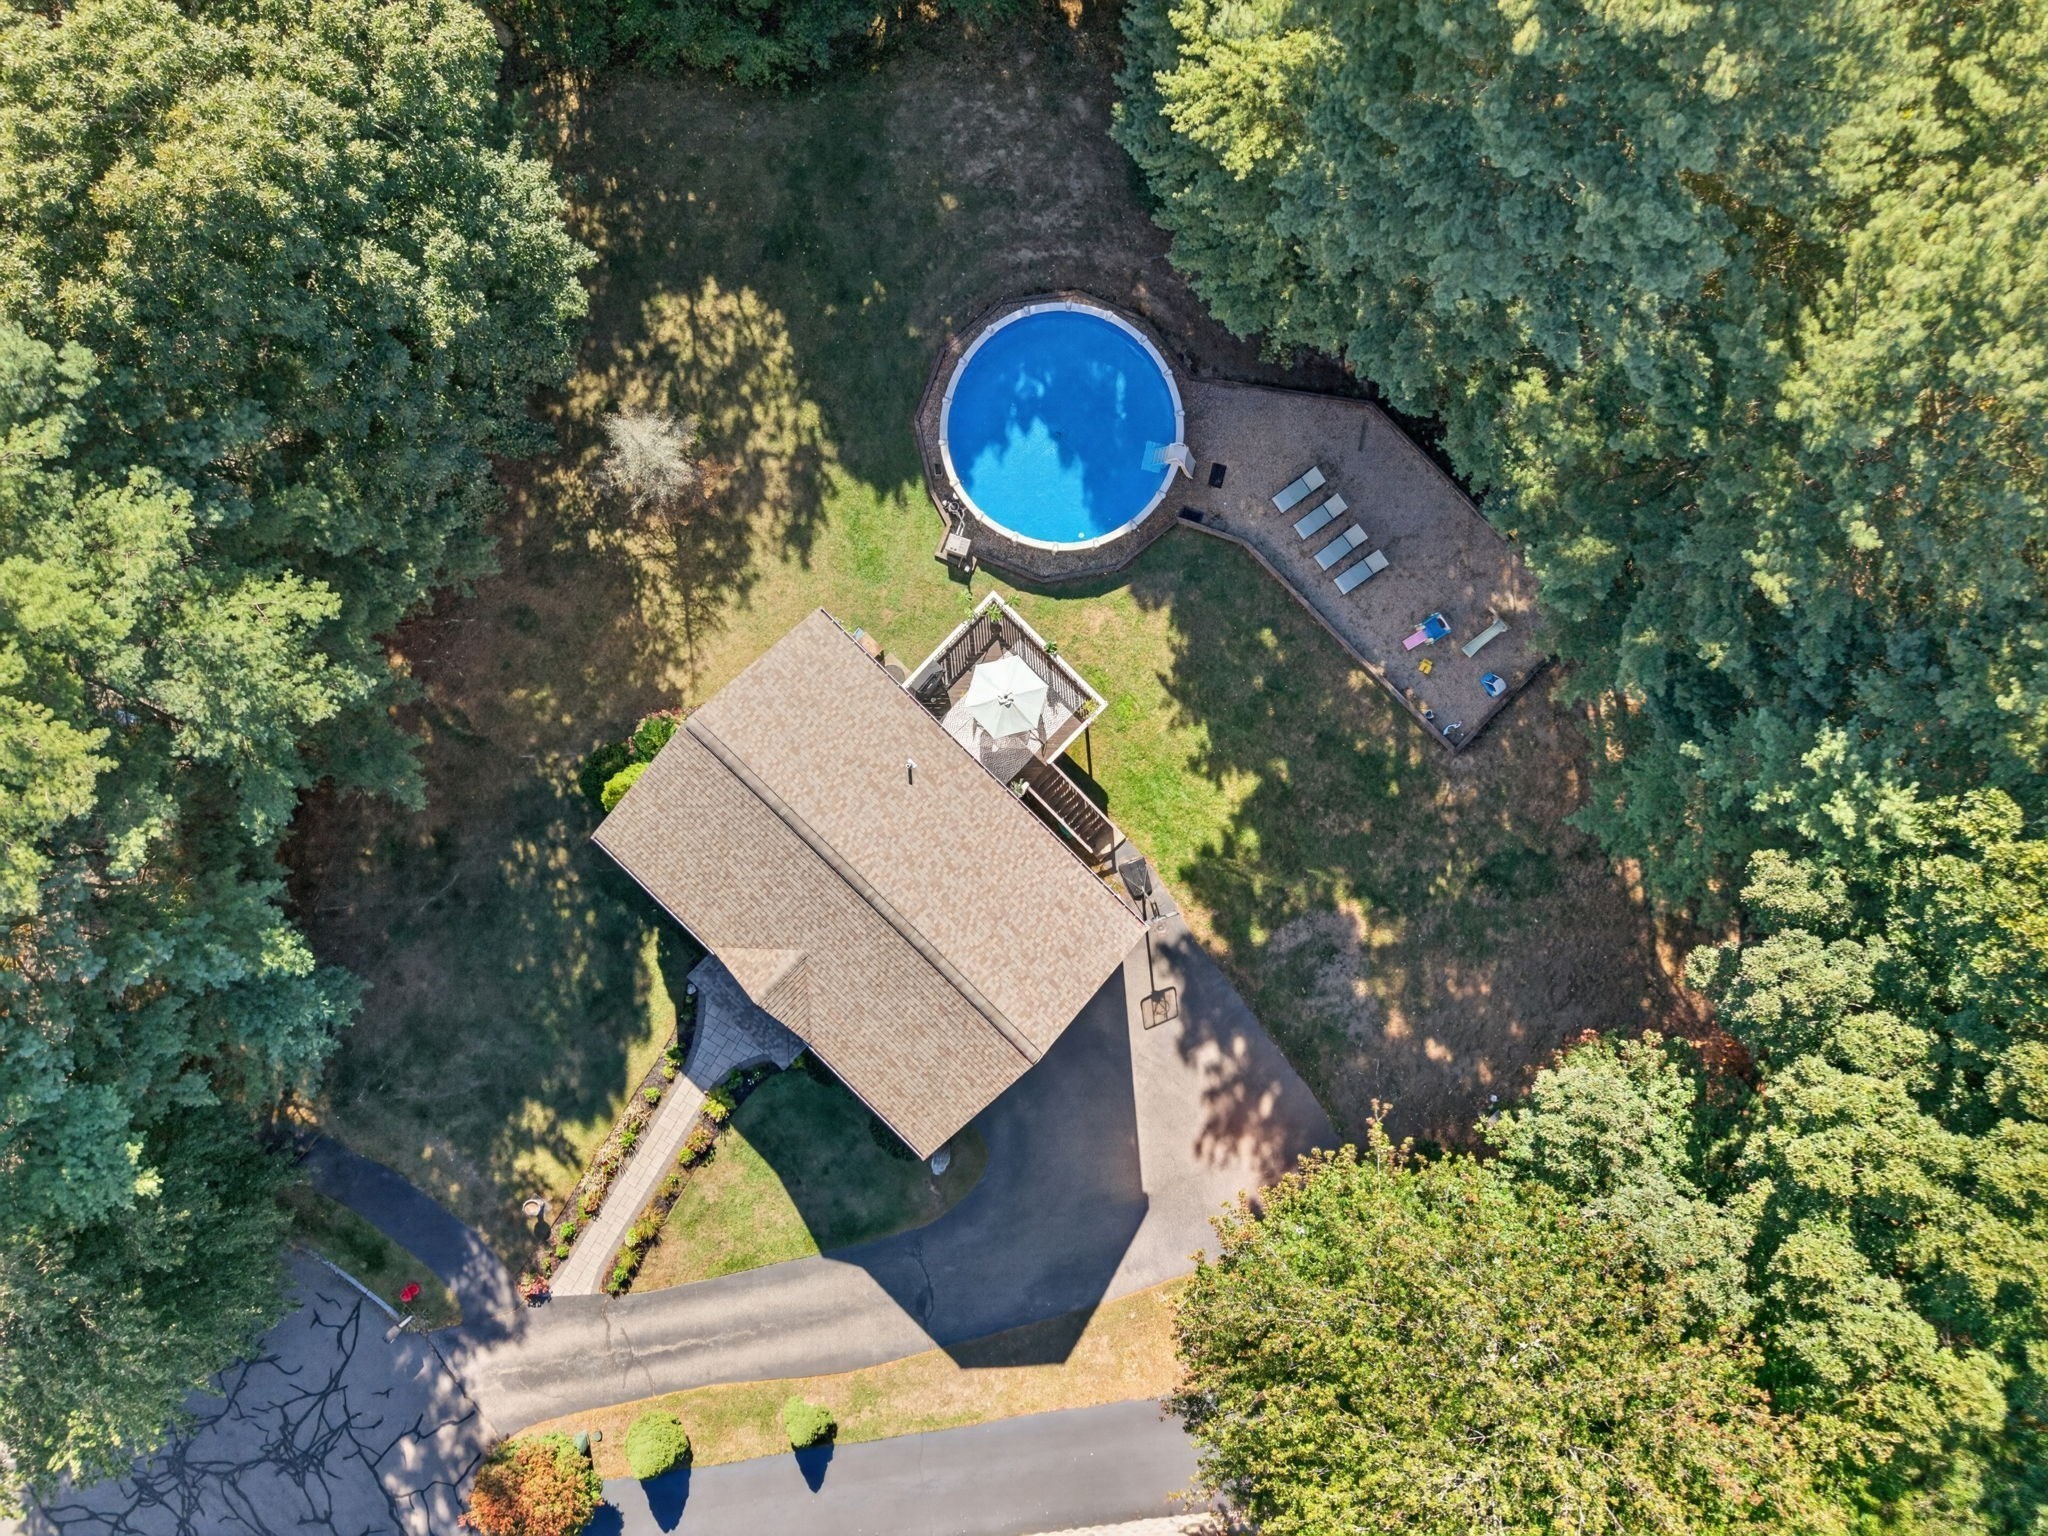
Aerial view of a house with a round backyard pool, paved lounge area, and surrounding mature trees.
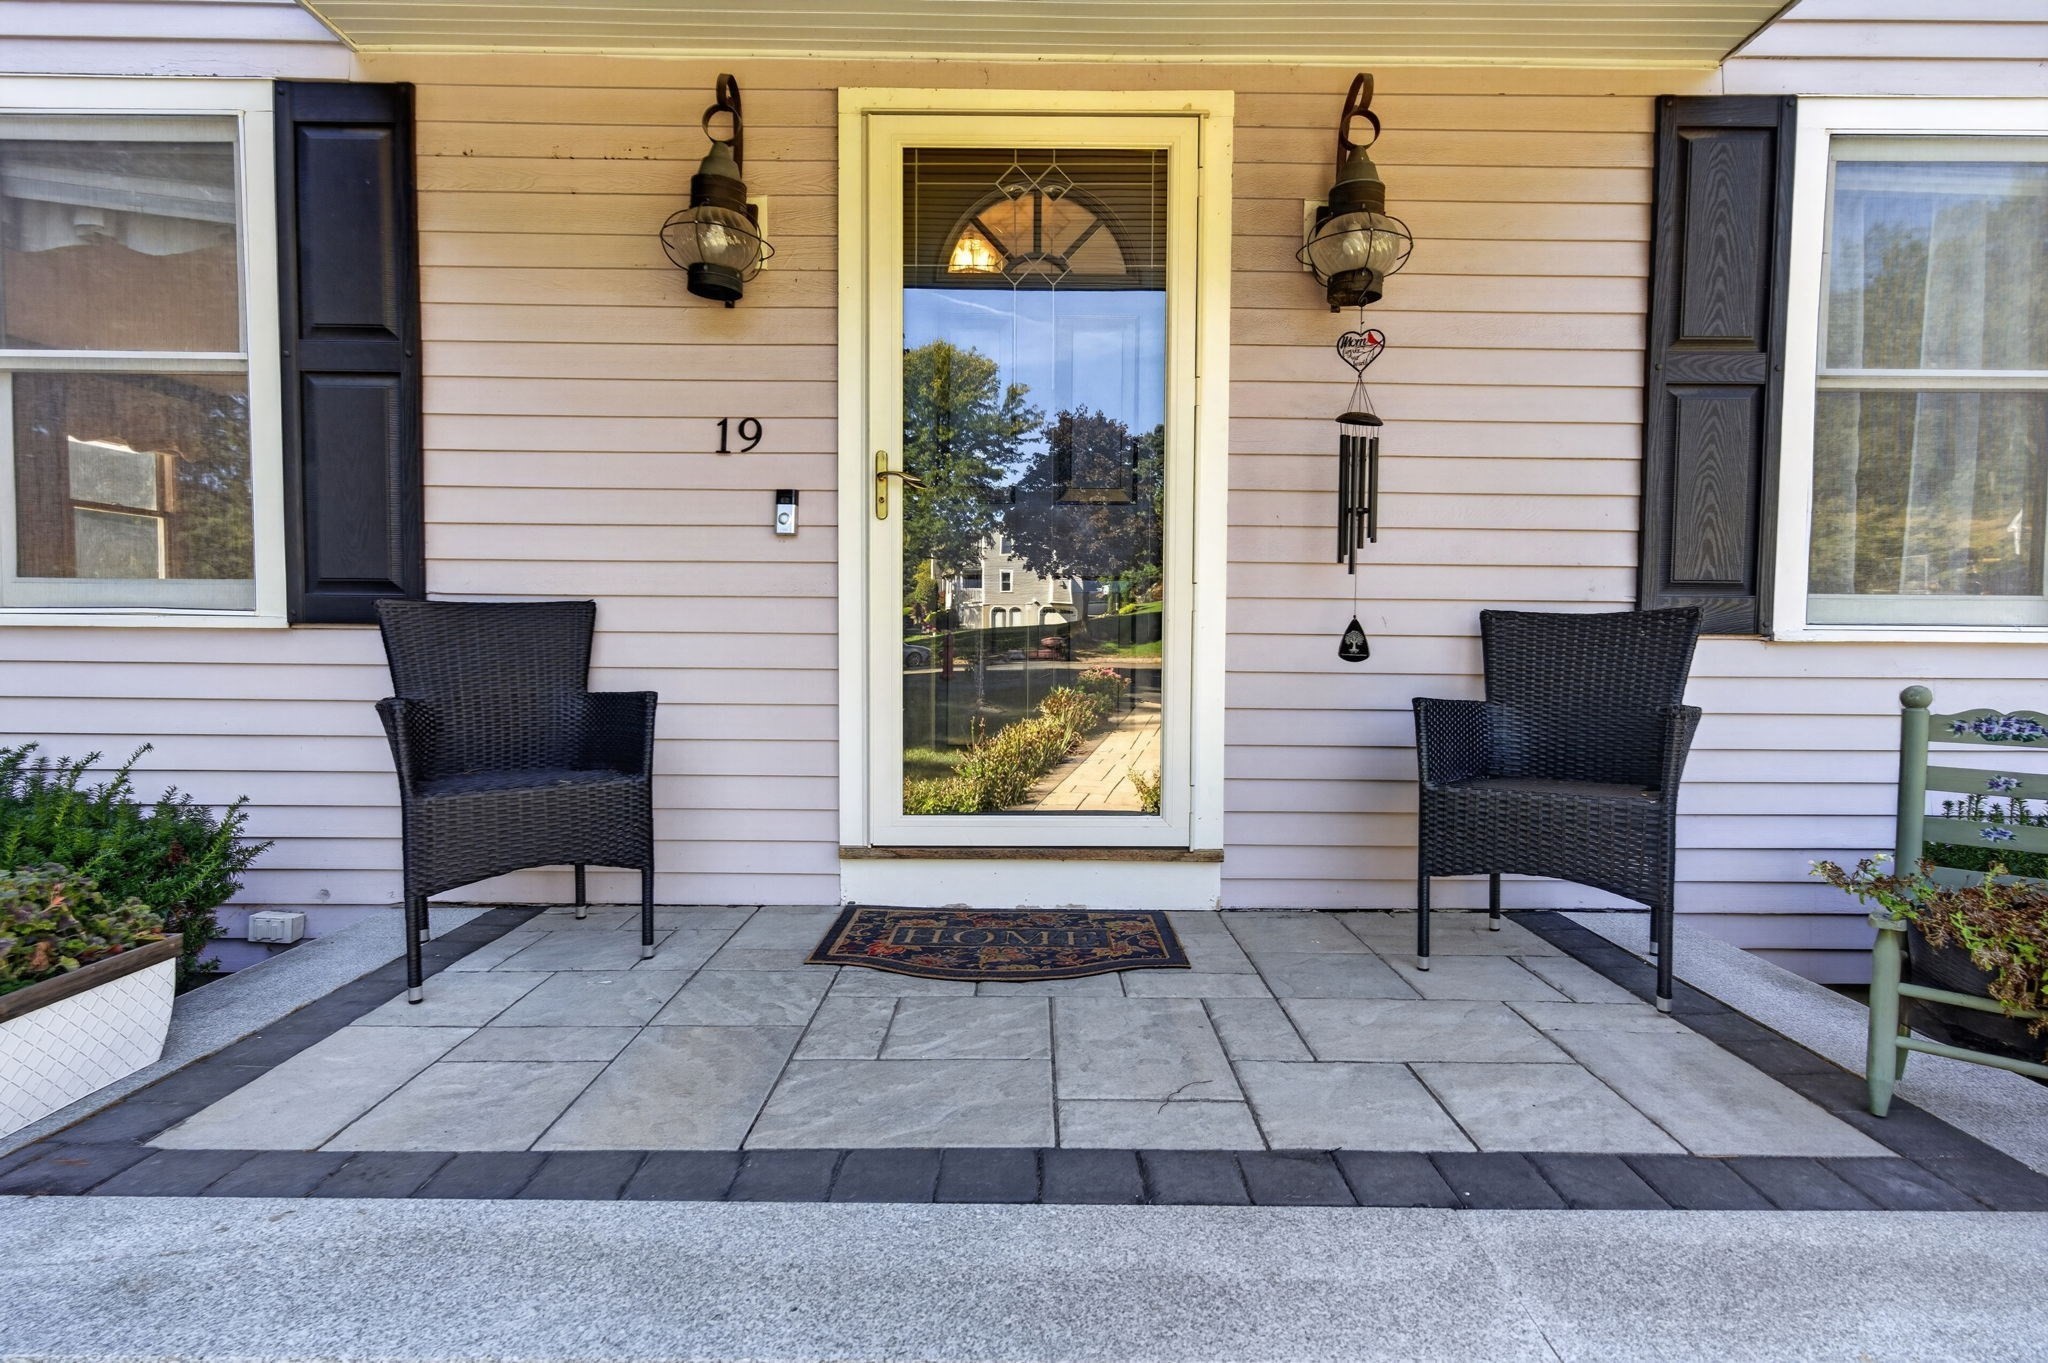
Front porch with a glass door, two wicker chairs, and a stone-paver patio.
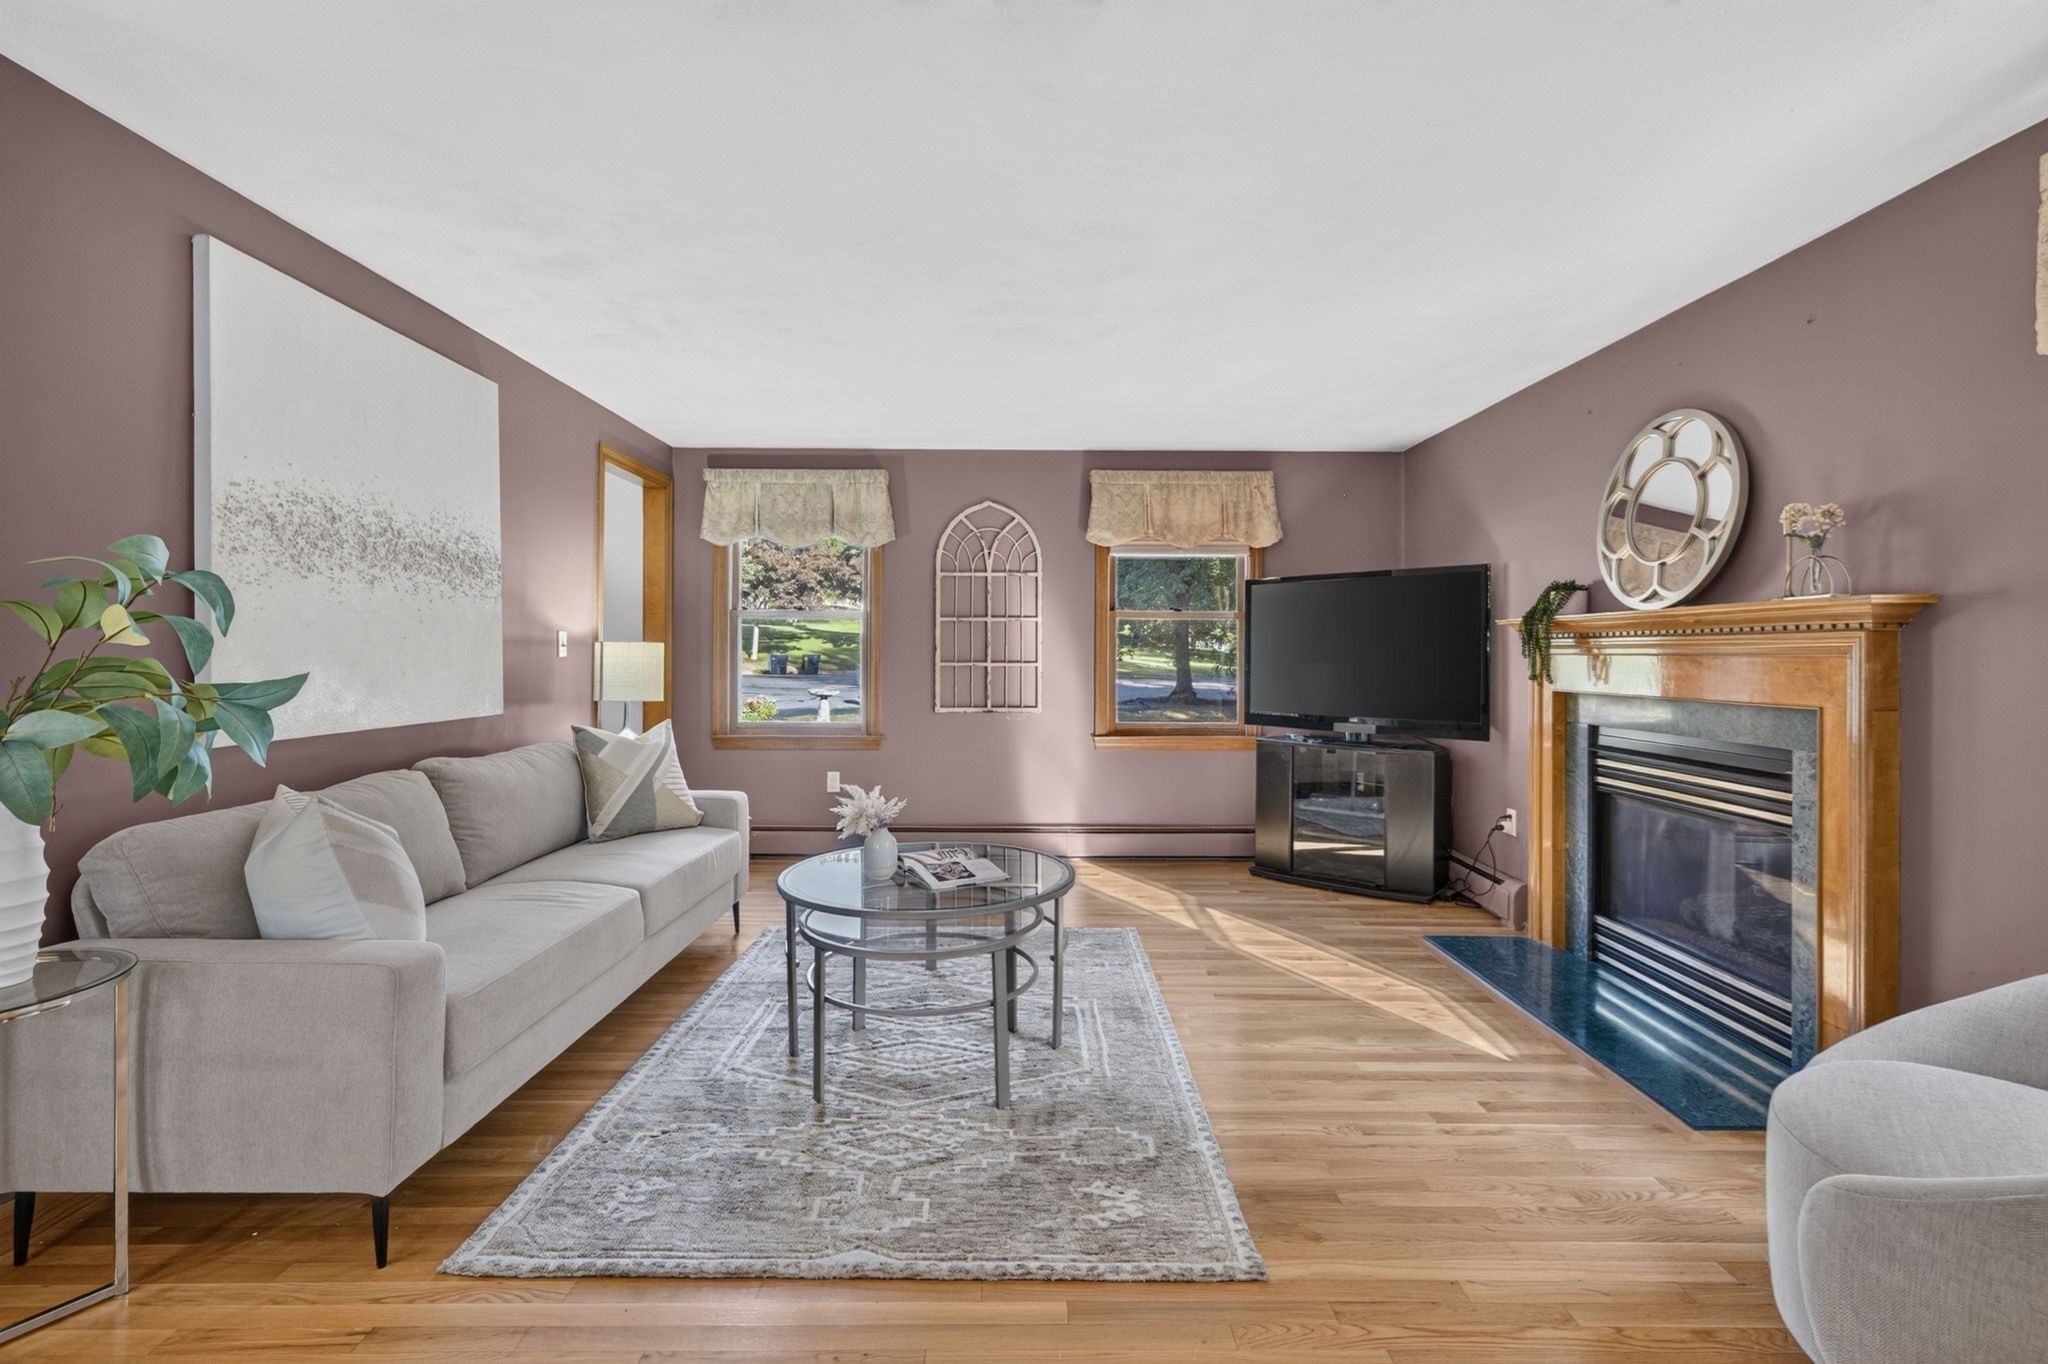
Living room with mauve walls, a gray sofa, hardwood floors, and a fireplace.
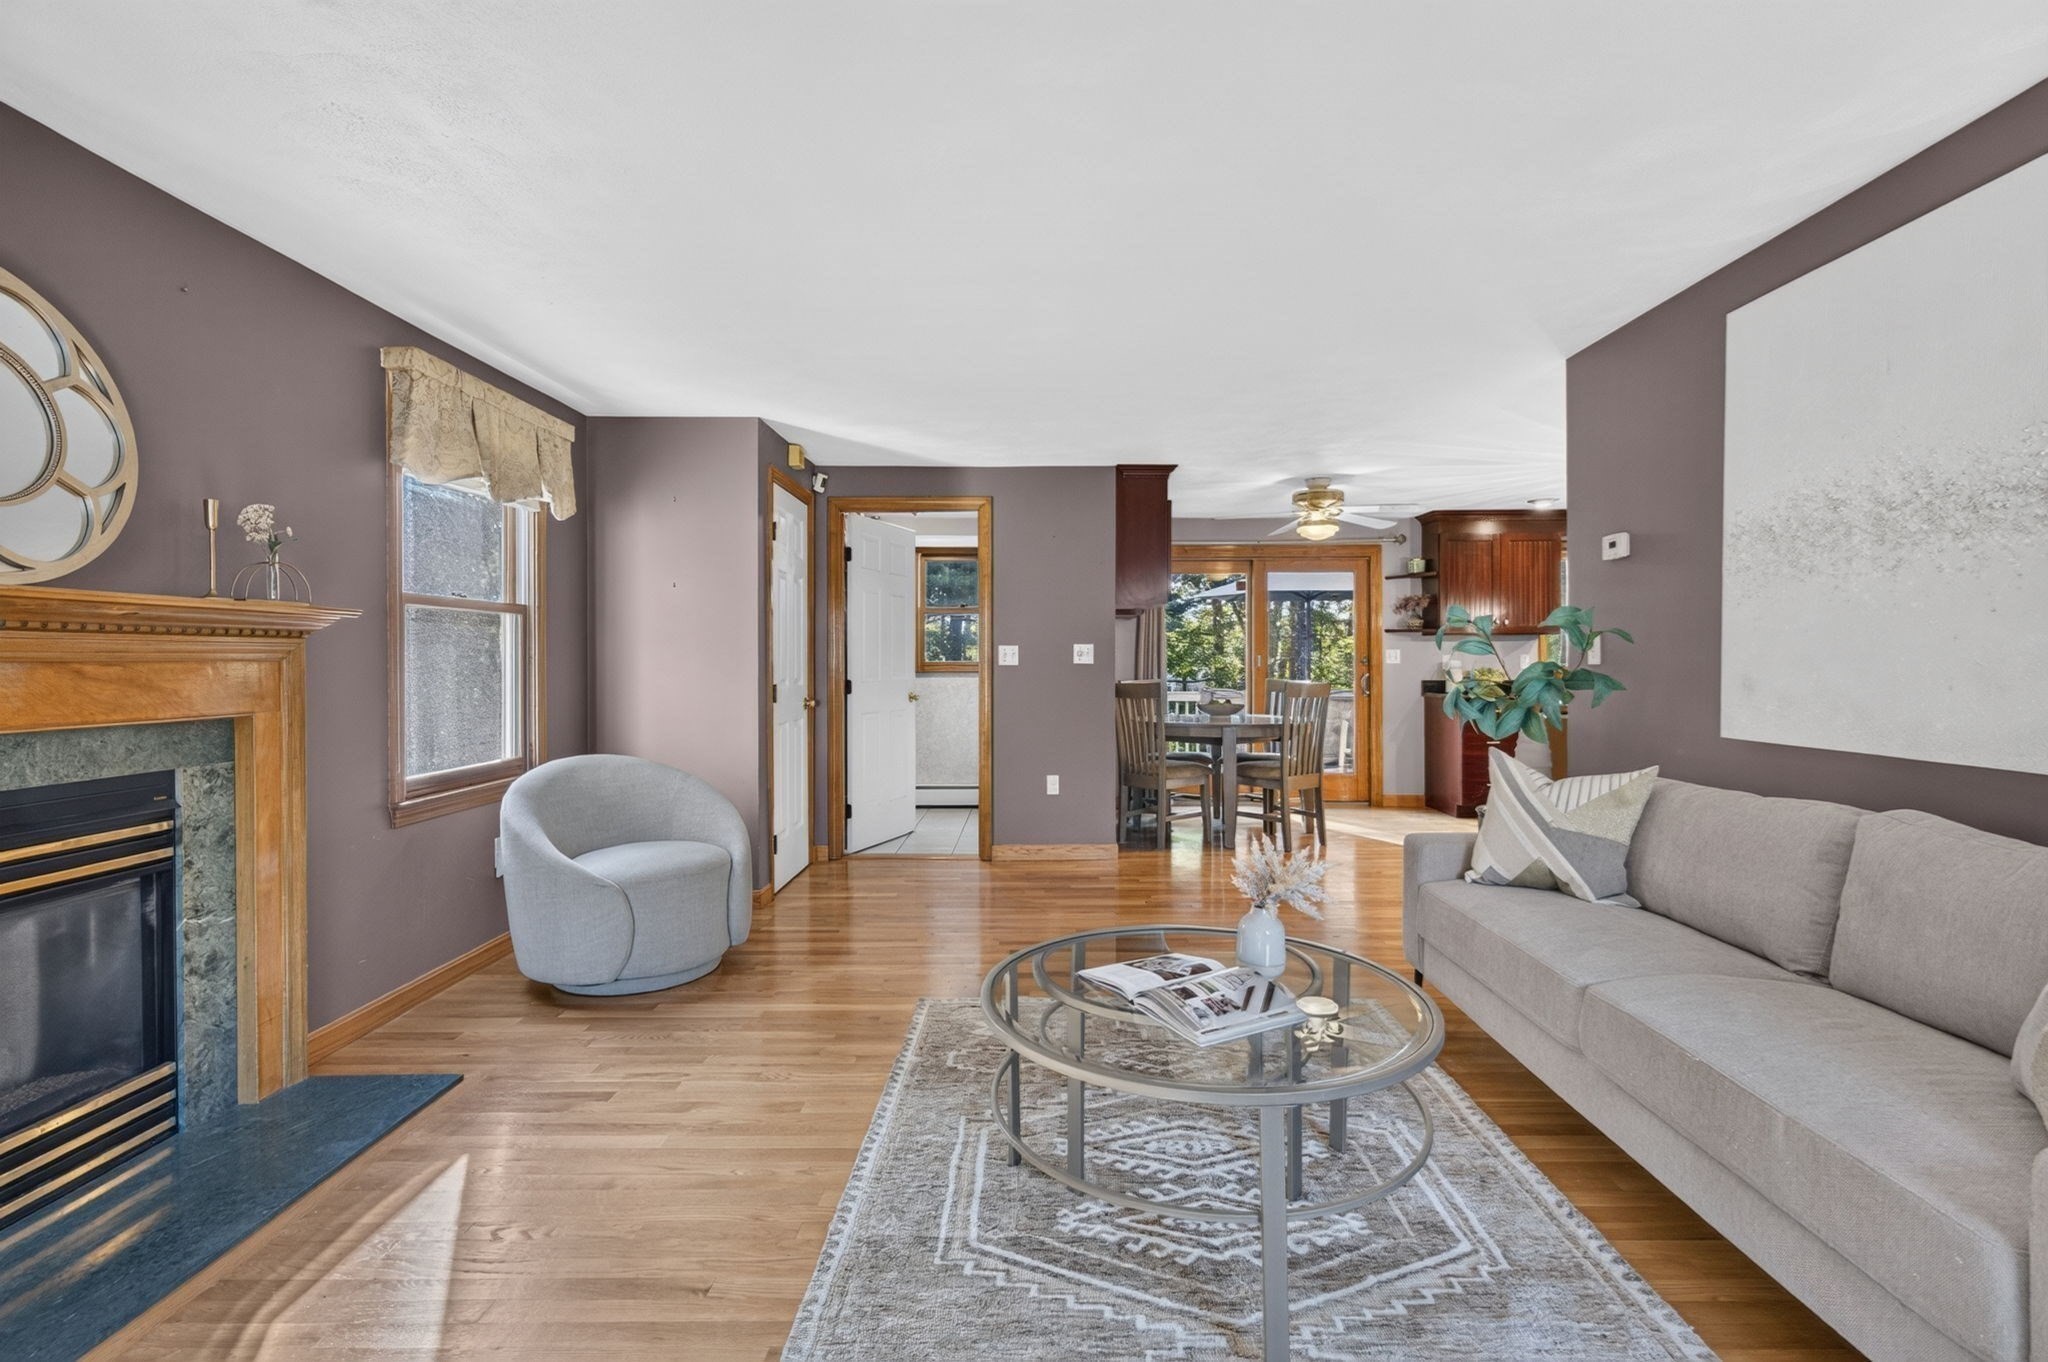
Staged living room with a fireplace, hardwood floors, and an open dining area.
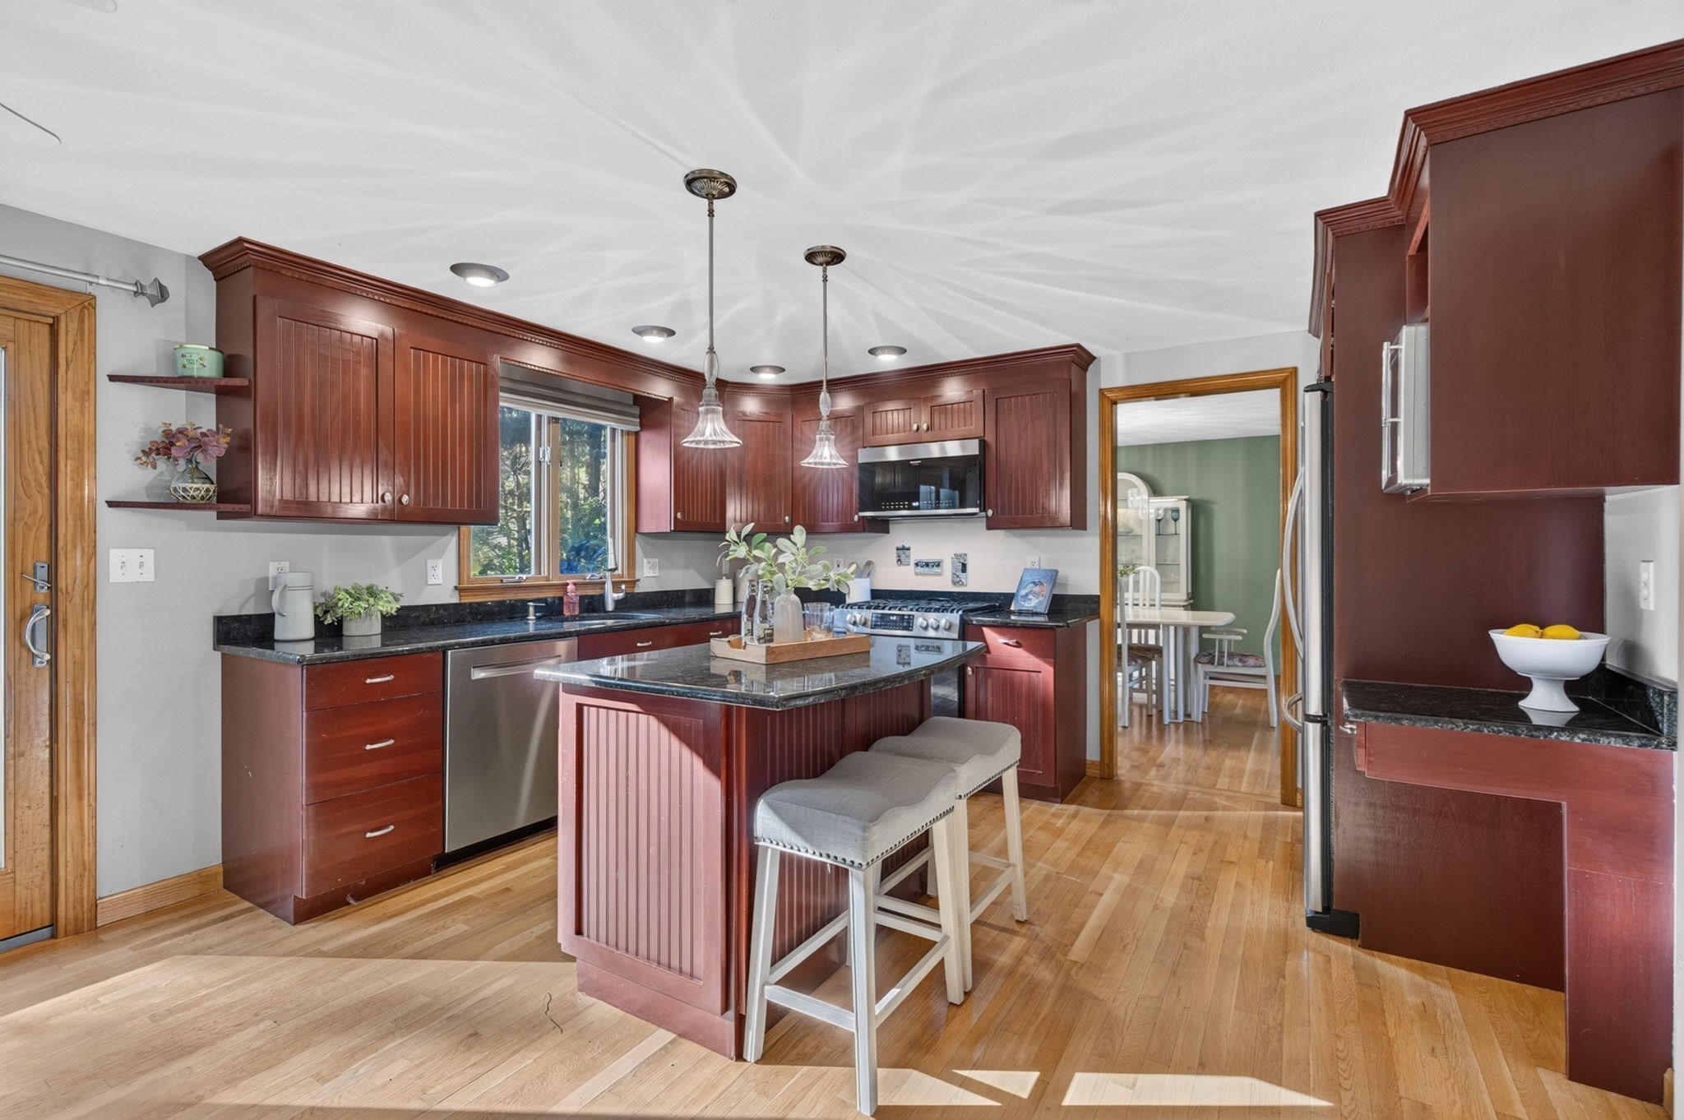
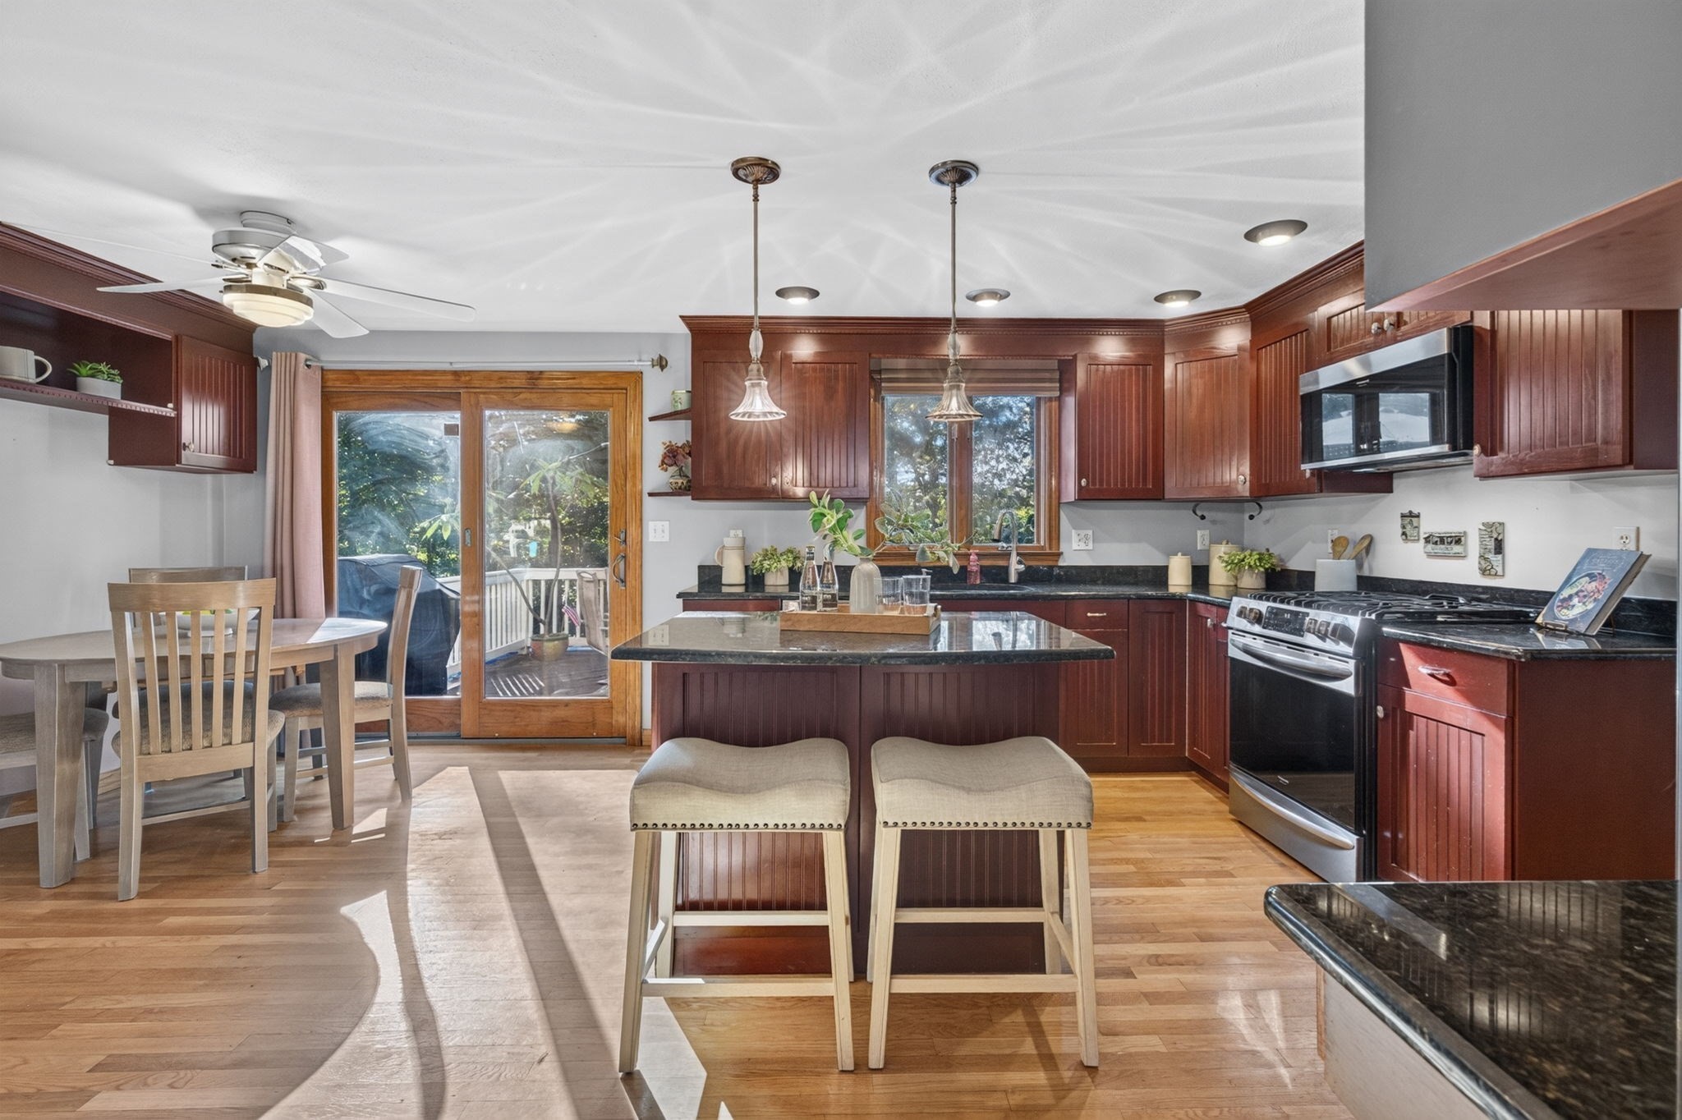
Kitchen with dark wood cabinetry, black countertops, and a central island with two stools.
Kitchen with dark wood cabinetry, a central island with two stools, and sliding glass doors beside the dining area.
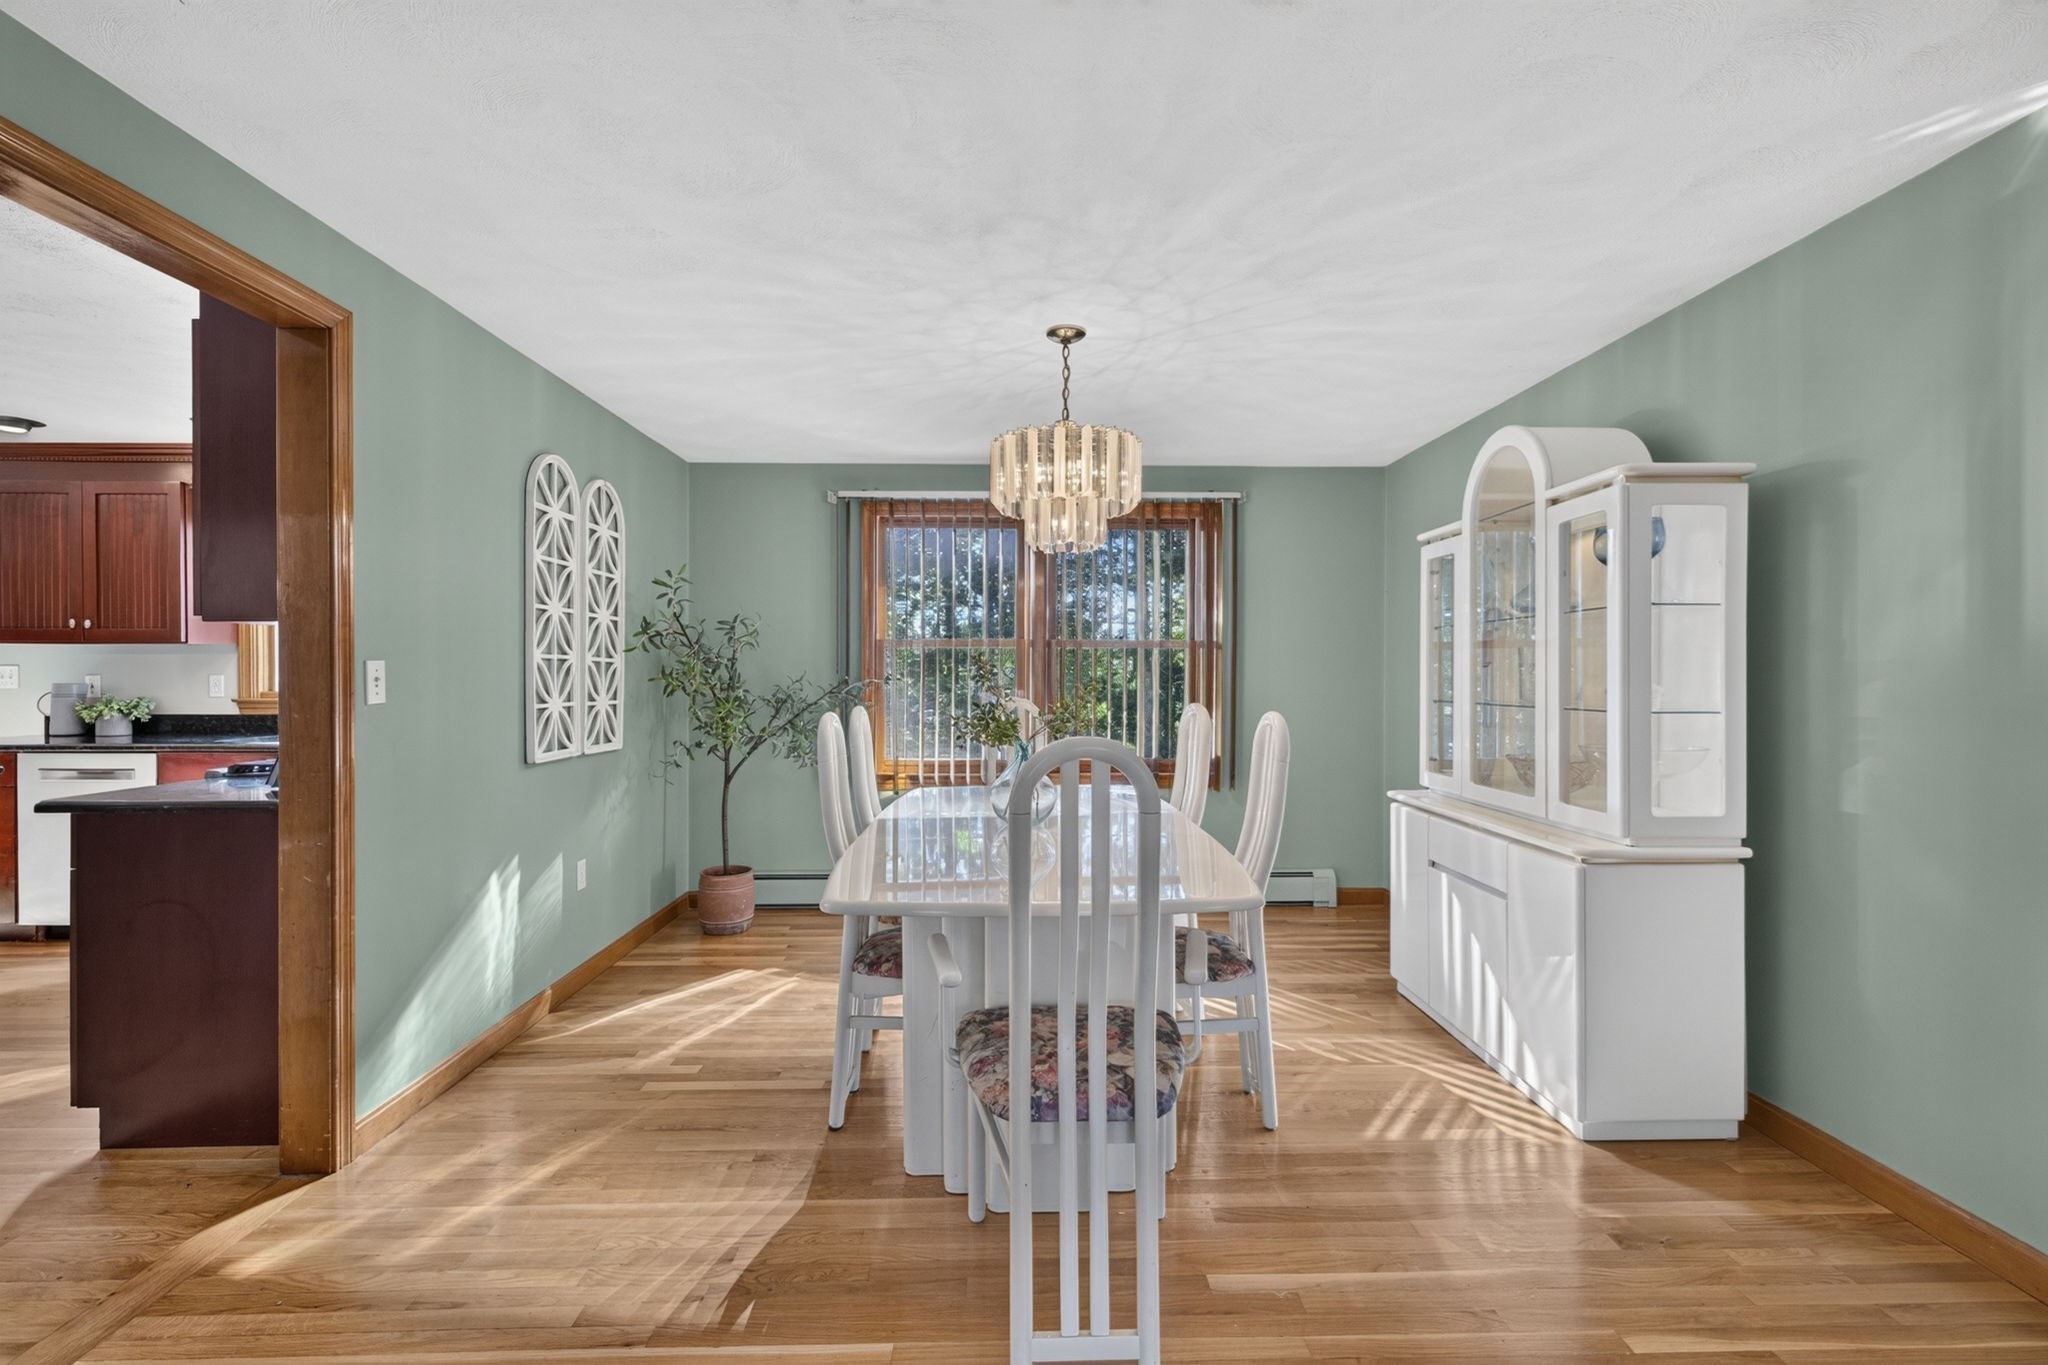
Dining room with a white table, glass-front china cabinet, and sunlight across hardwood floors.
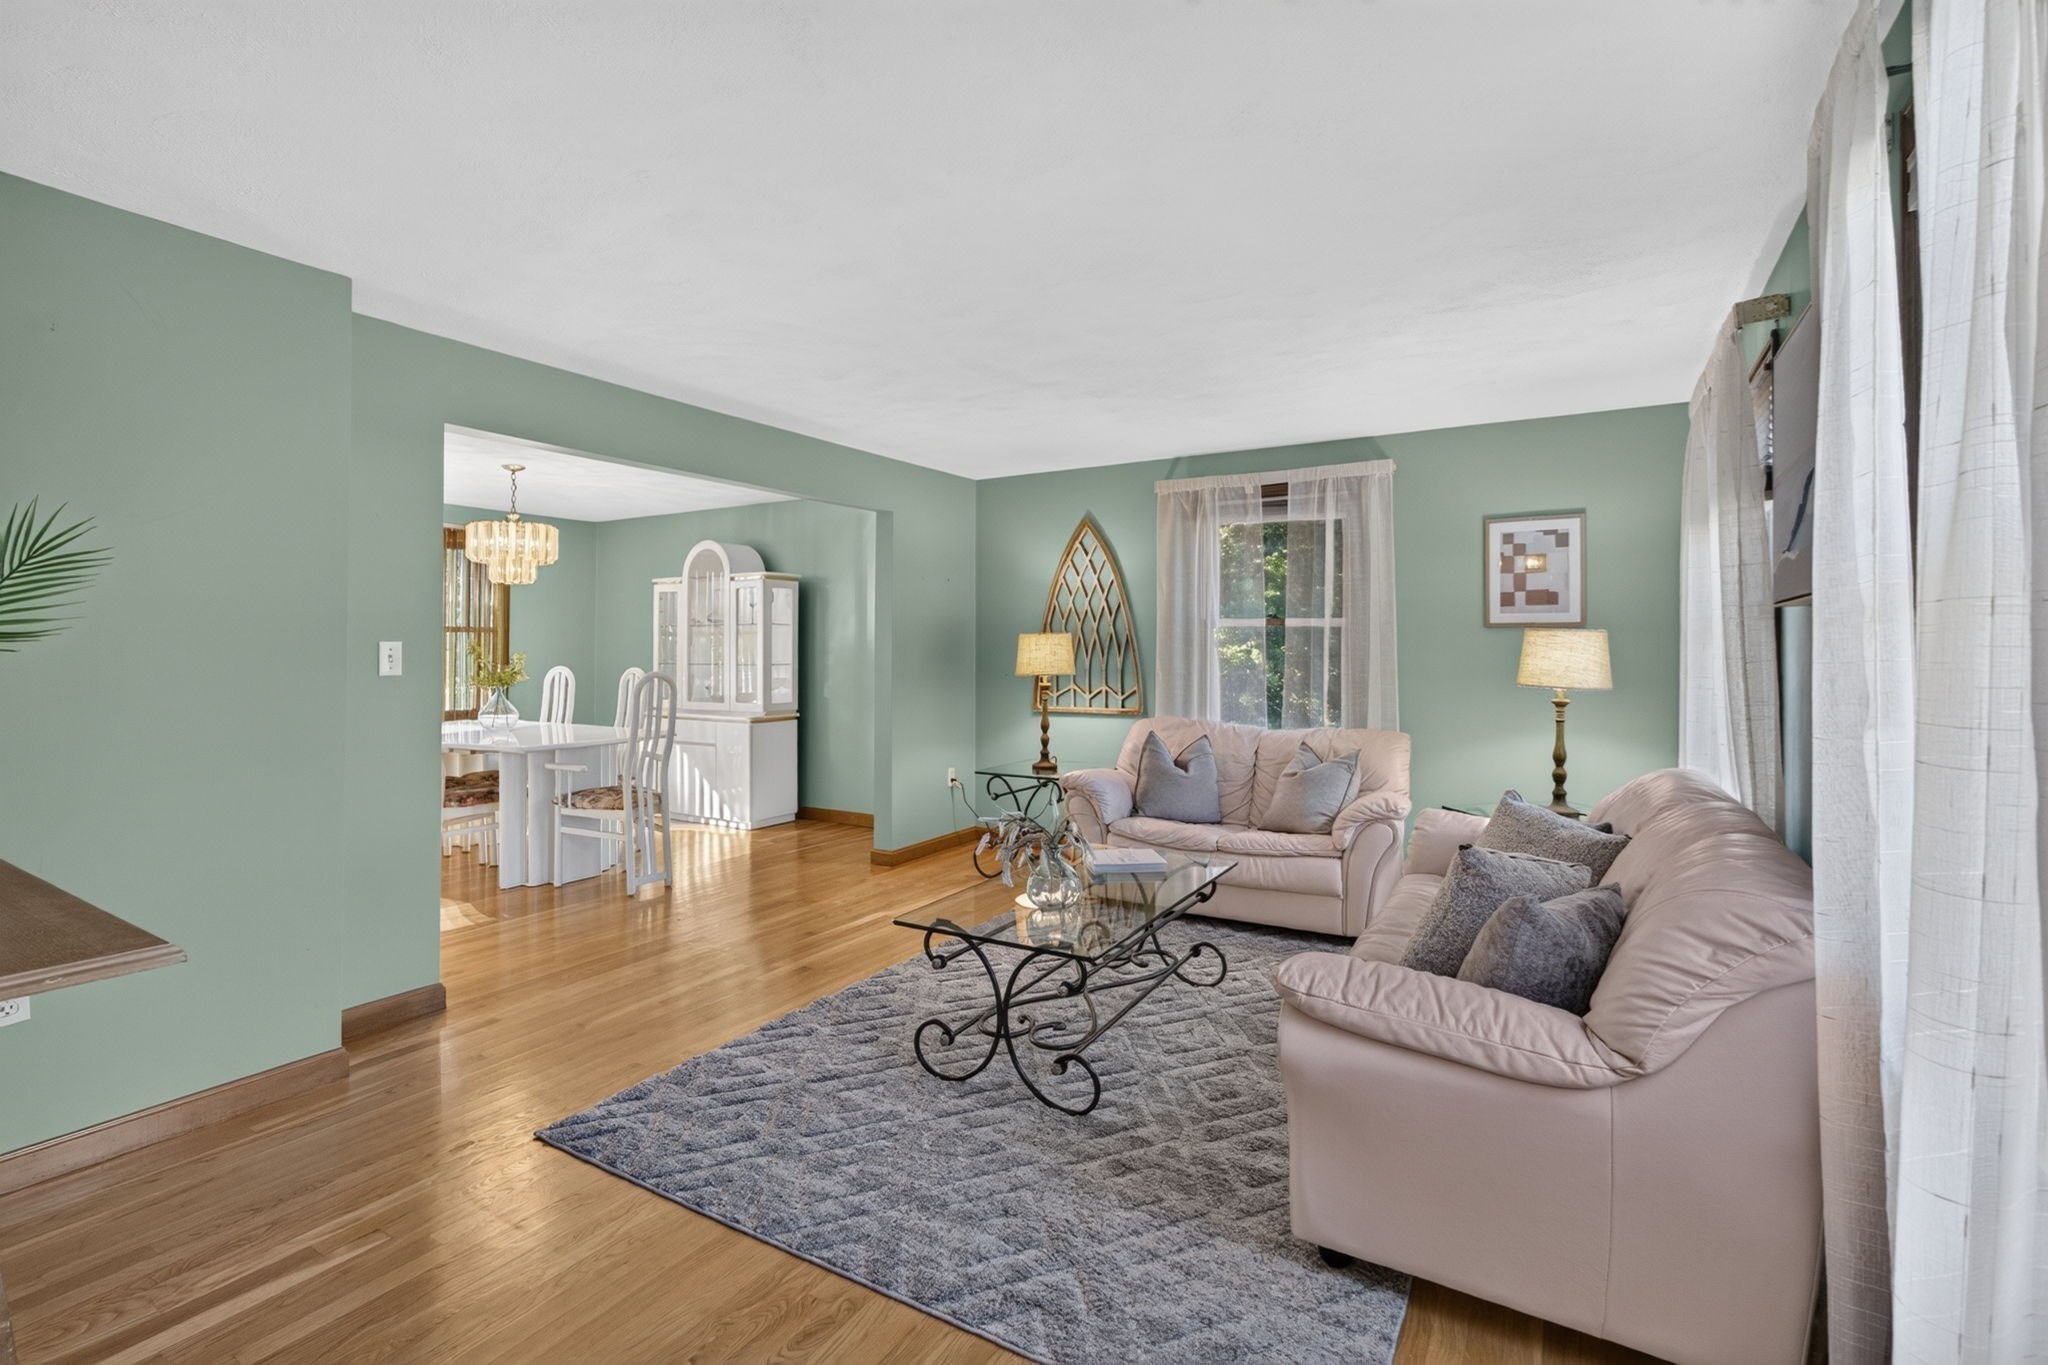
Living room with pale green walls, hardwood floors, light sofas, and an adjoining dining area.
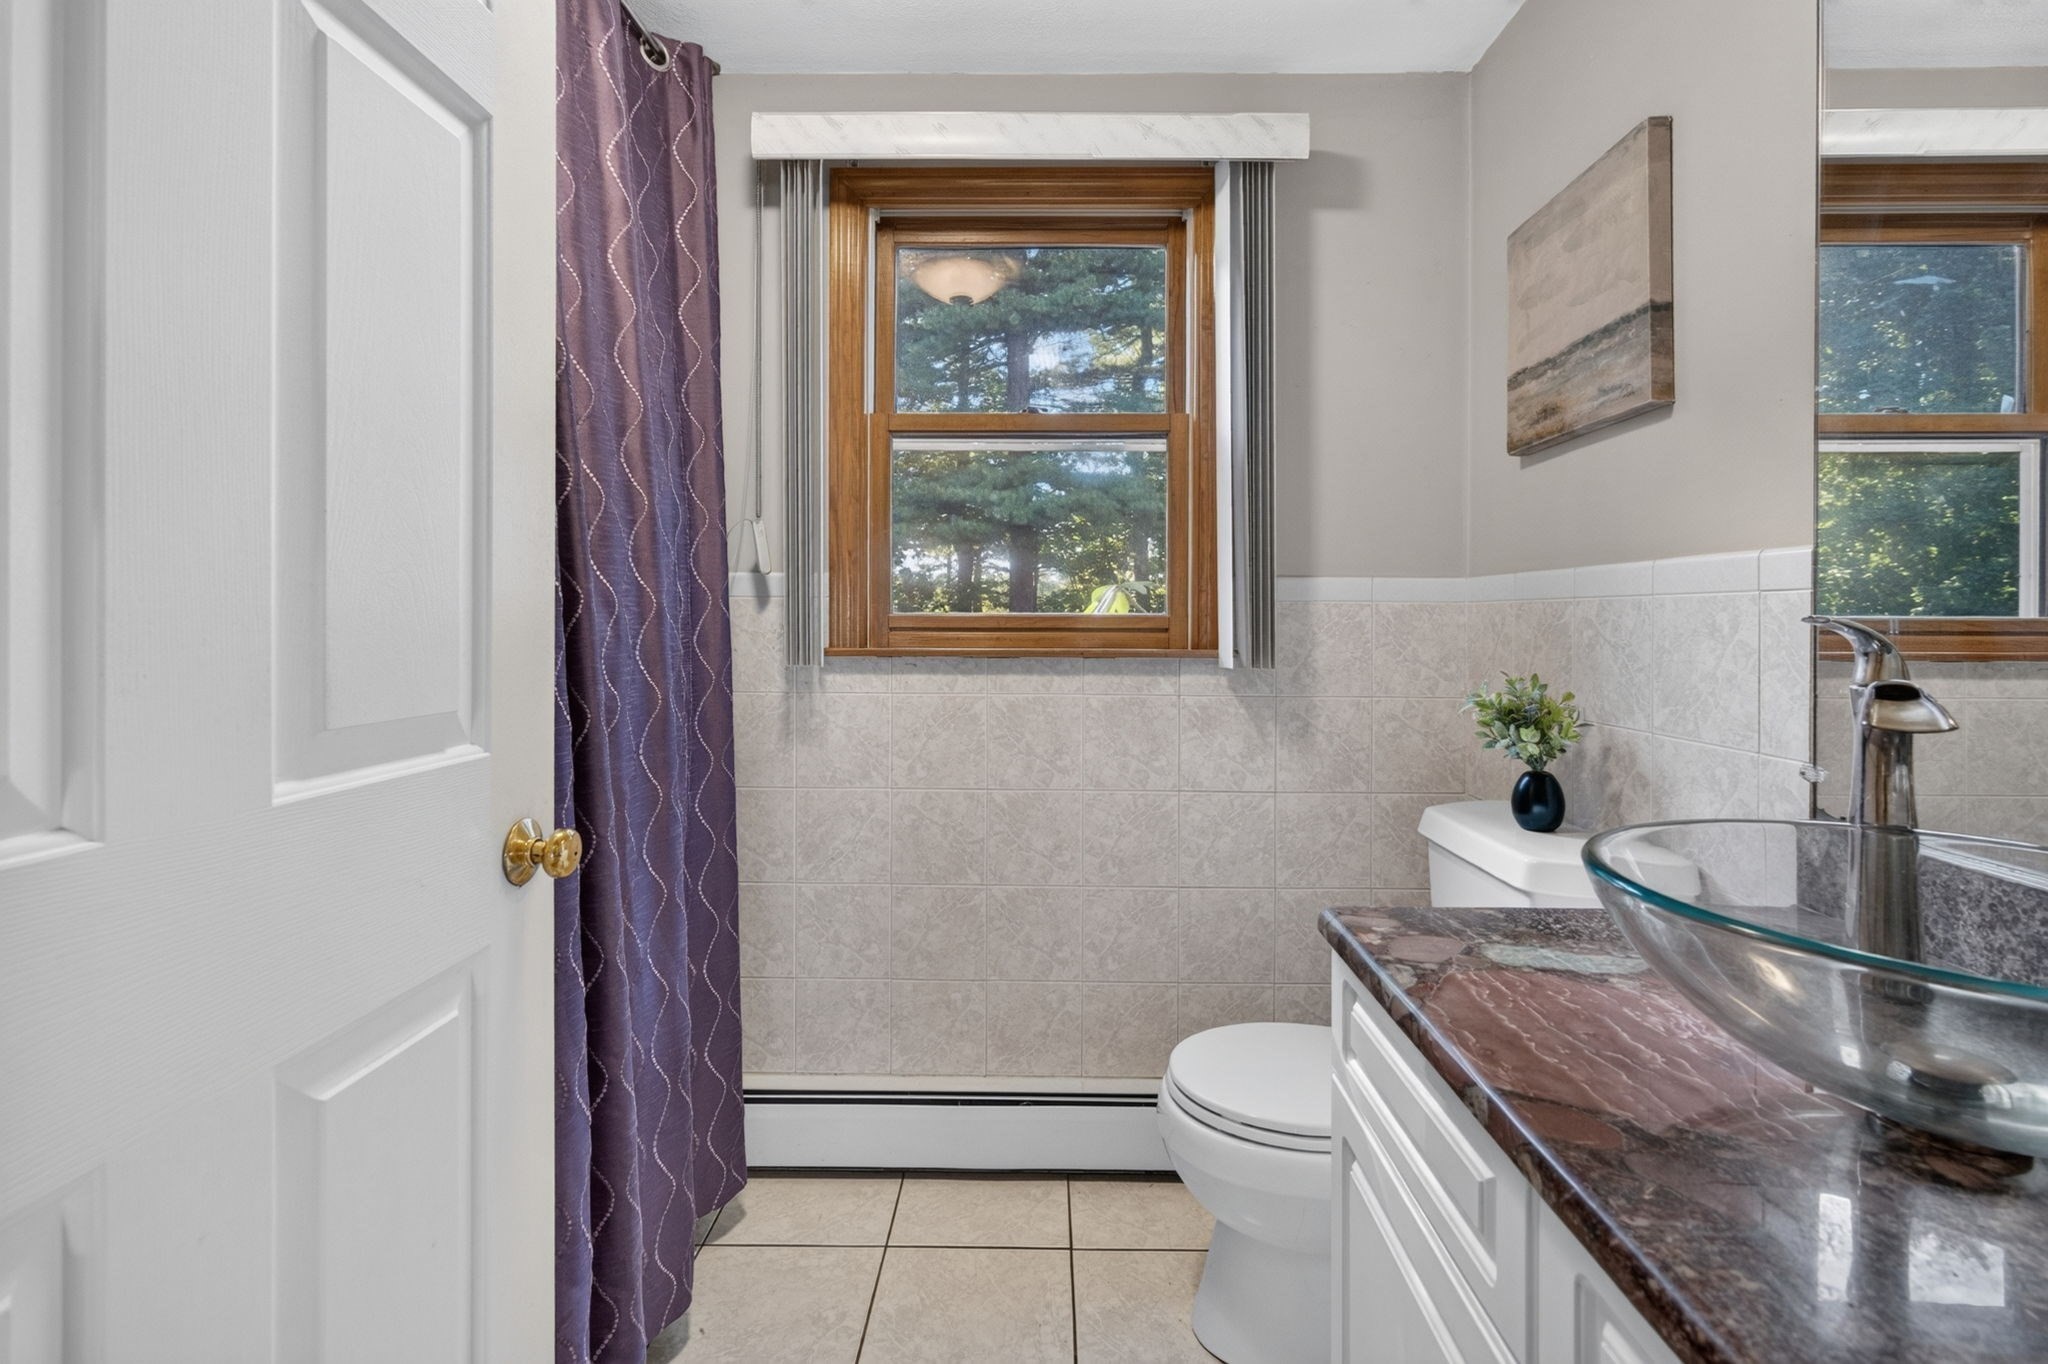
Bathroom with a glass vessel sink, marbled countertop, tiled walls, and a purple shower curtain beside a wood-framed window.
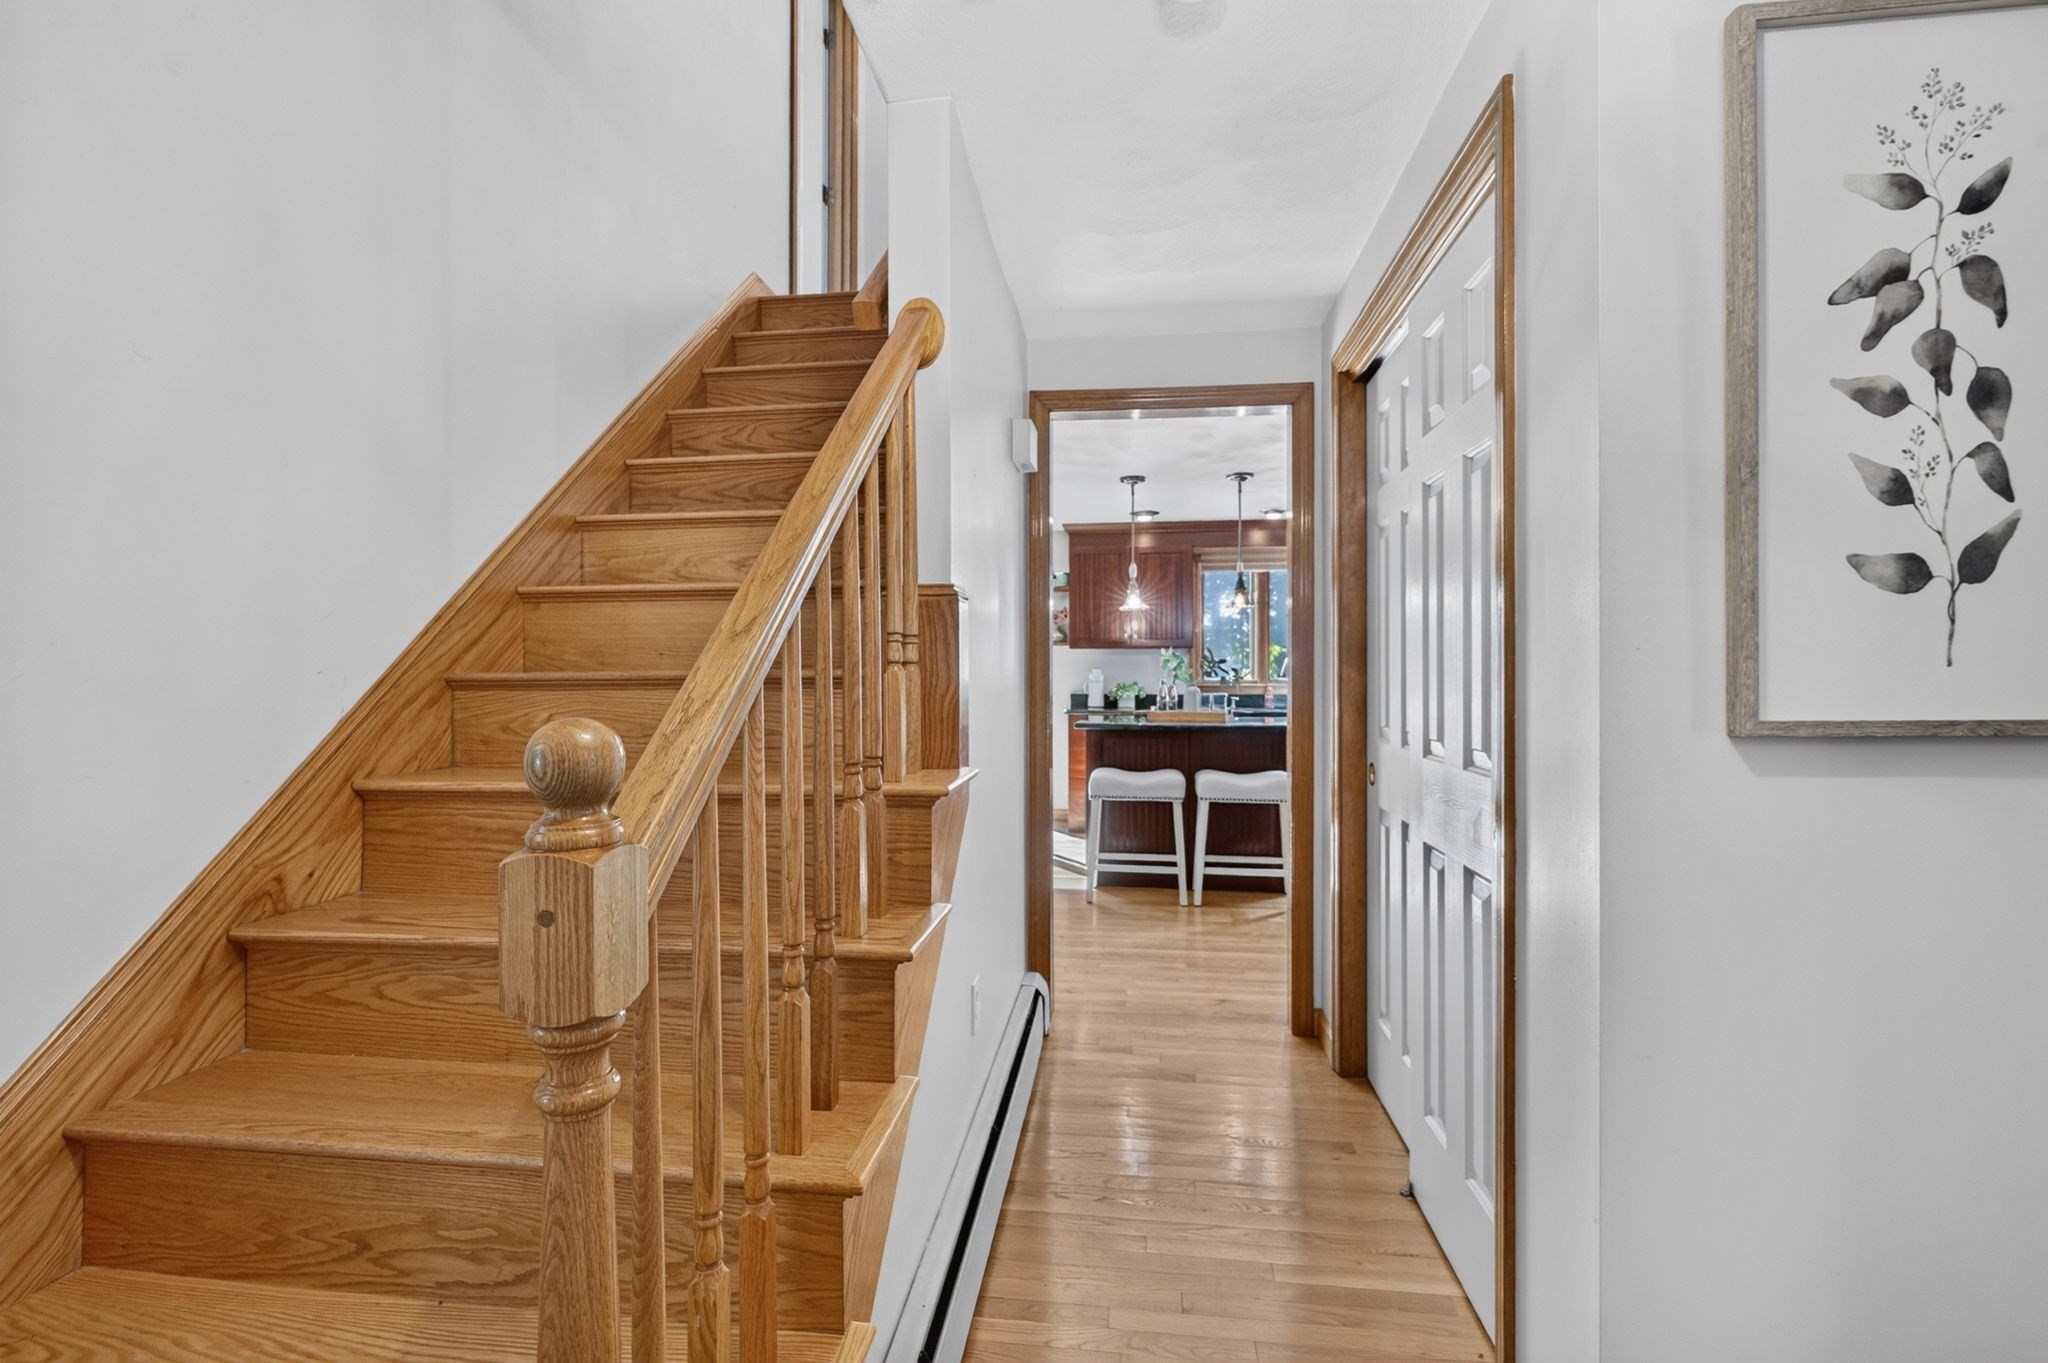
Oak staircase beside a hardwood-floored hallway leading toward a kitchen with two white bar stools.
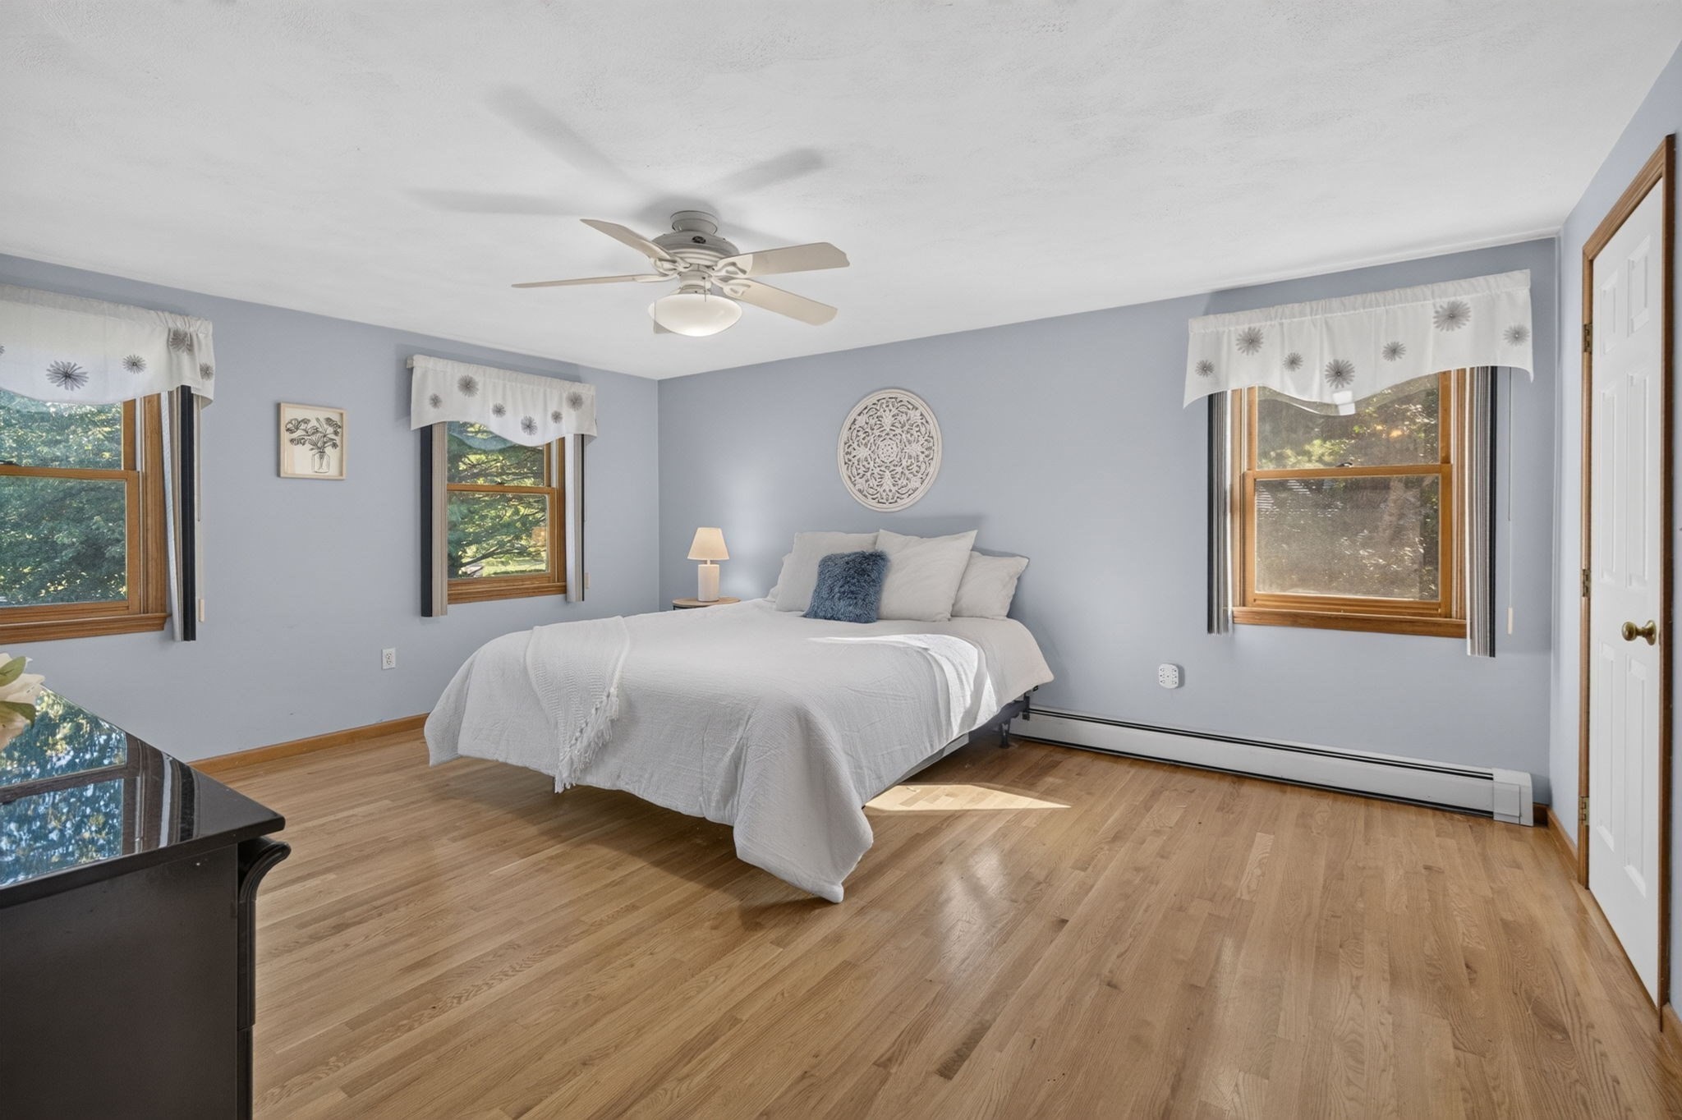
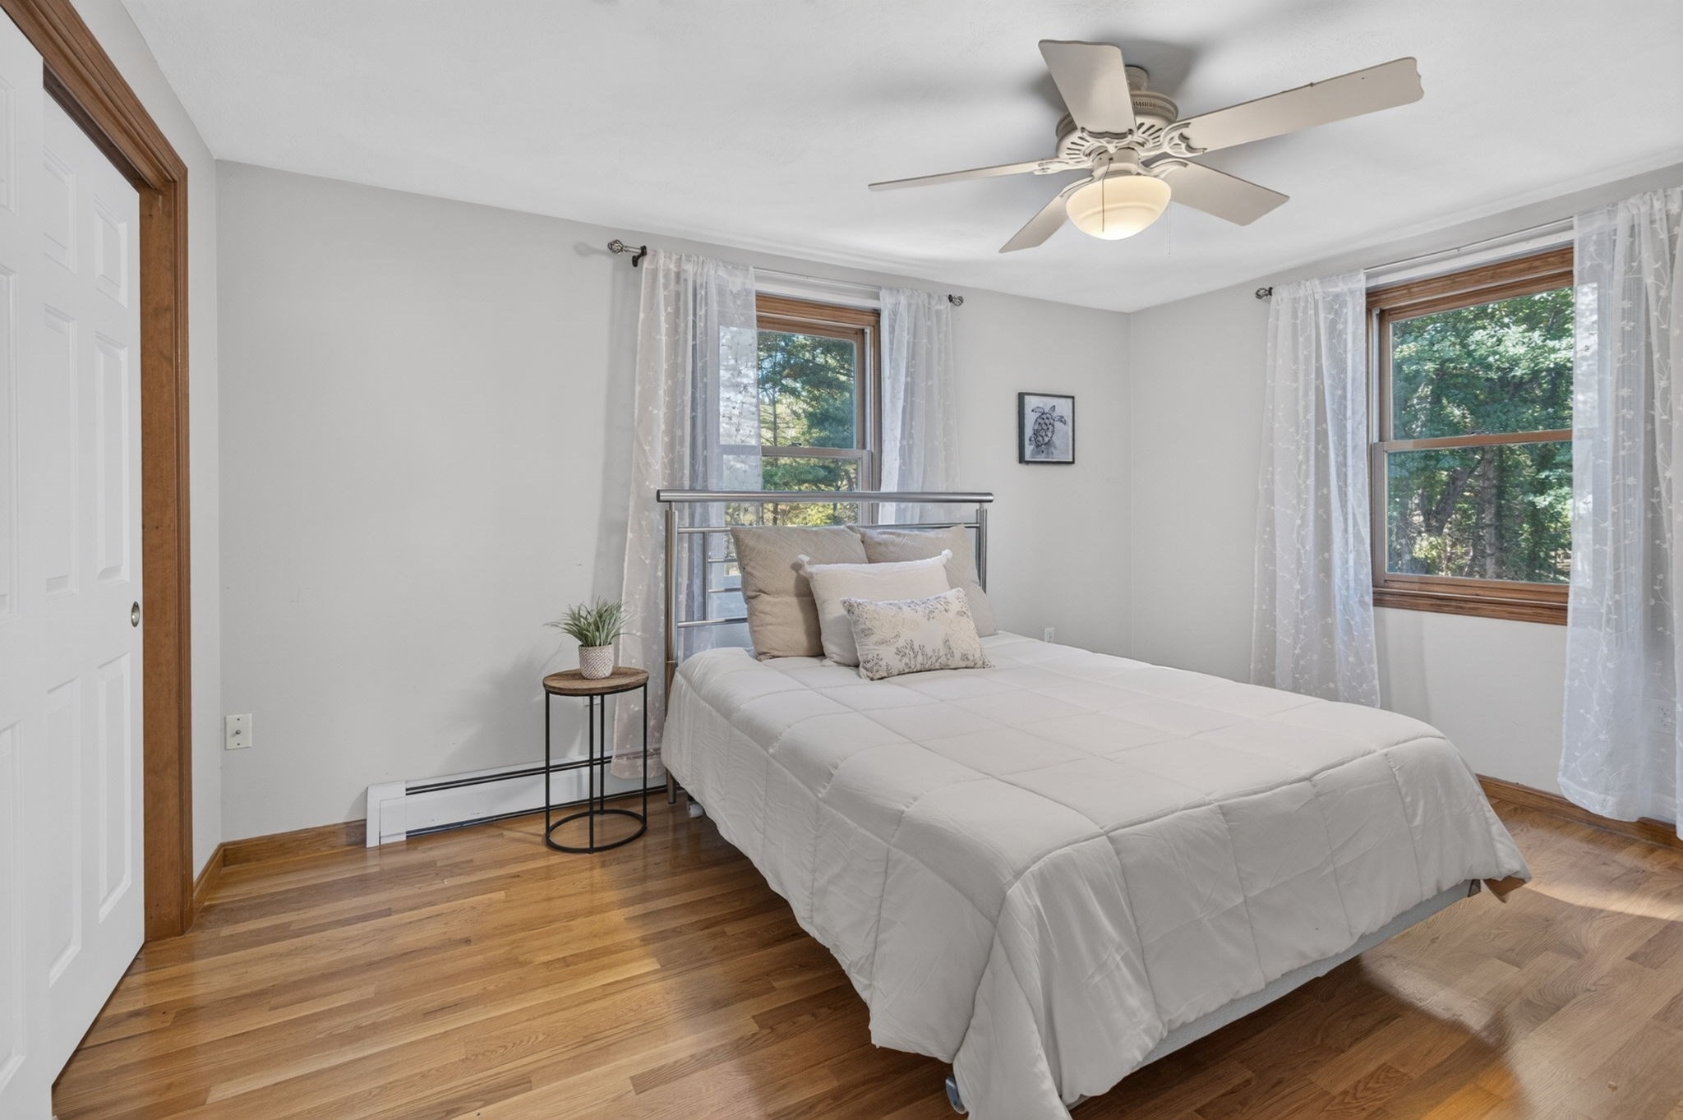
Bedroom with a white bed, blue accent pillow, three wood-trimmed windows, and hardwood floors.
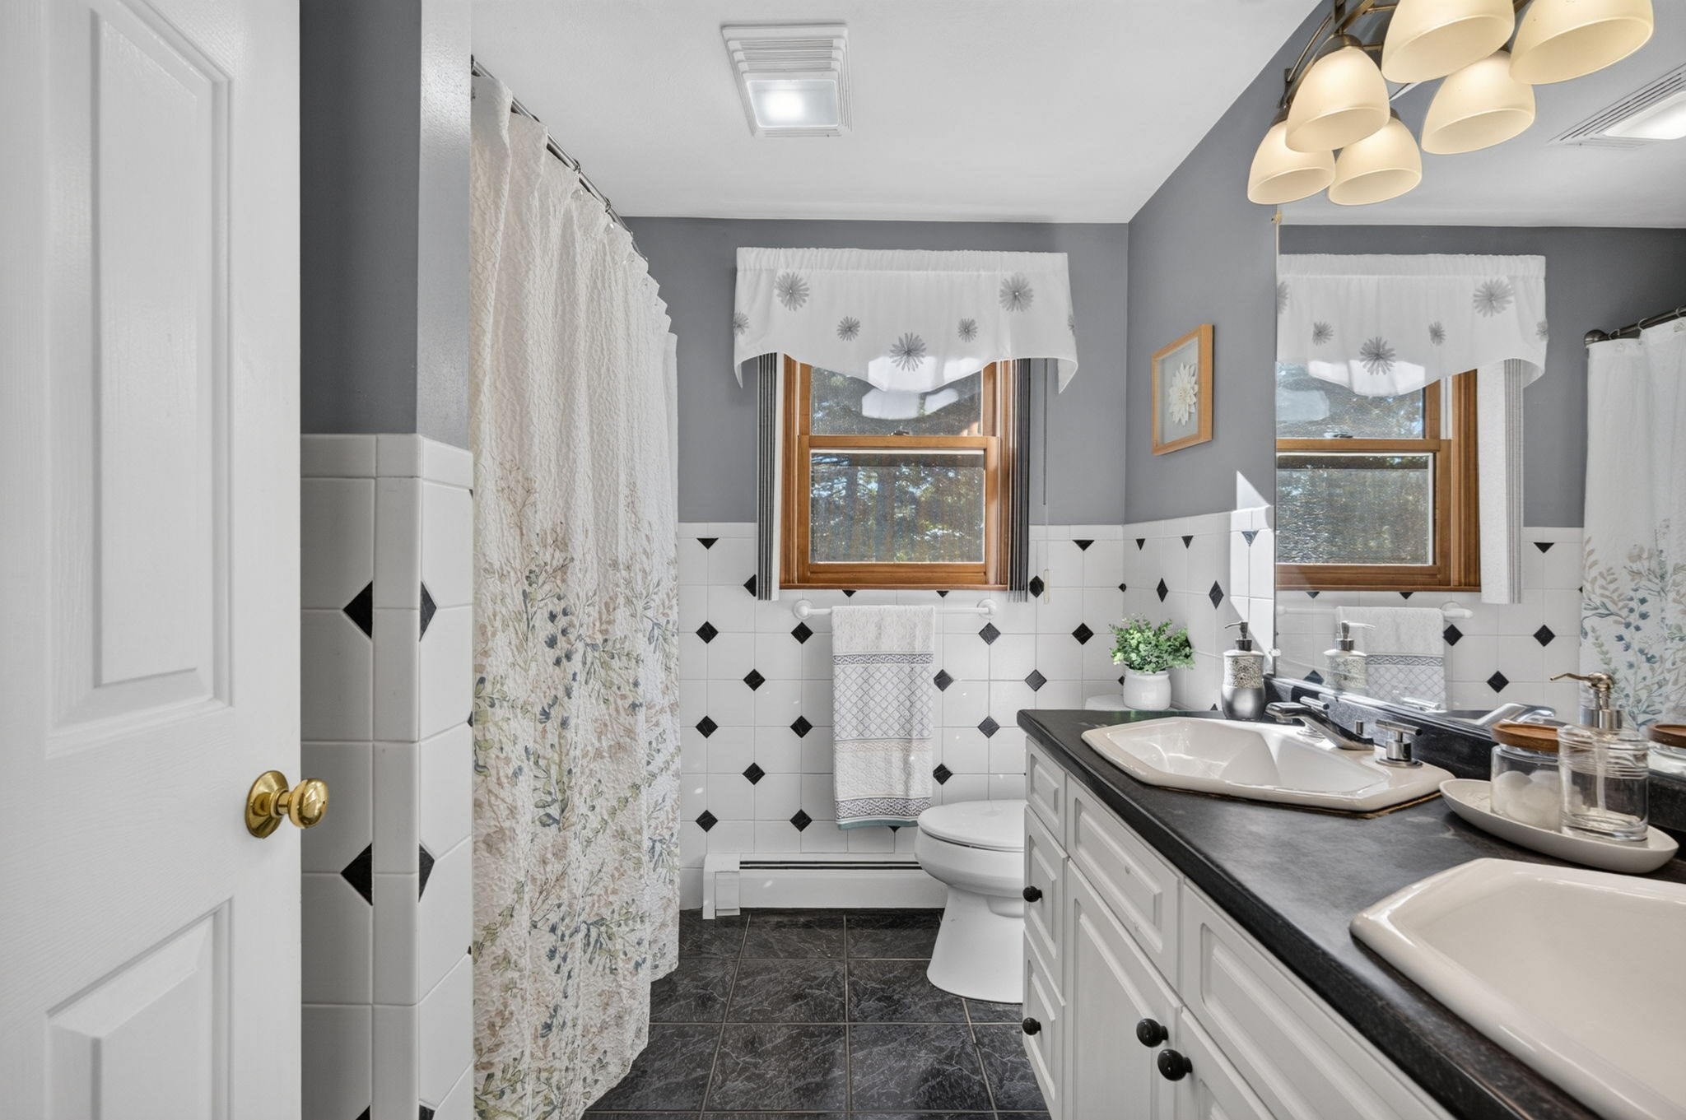
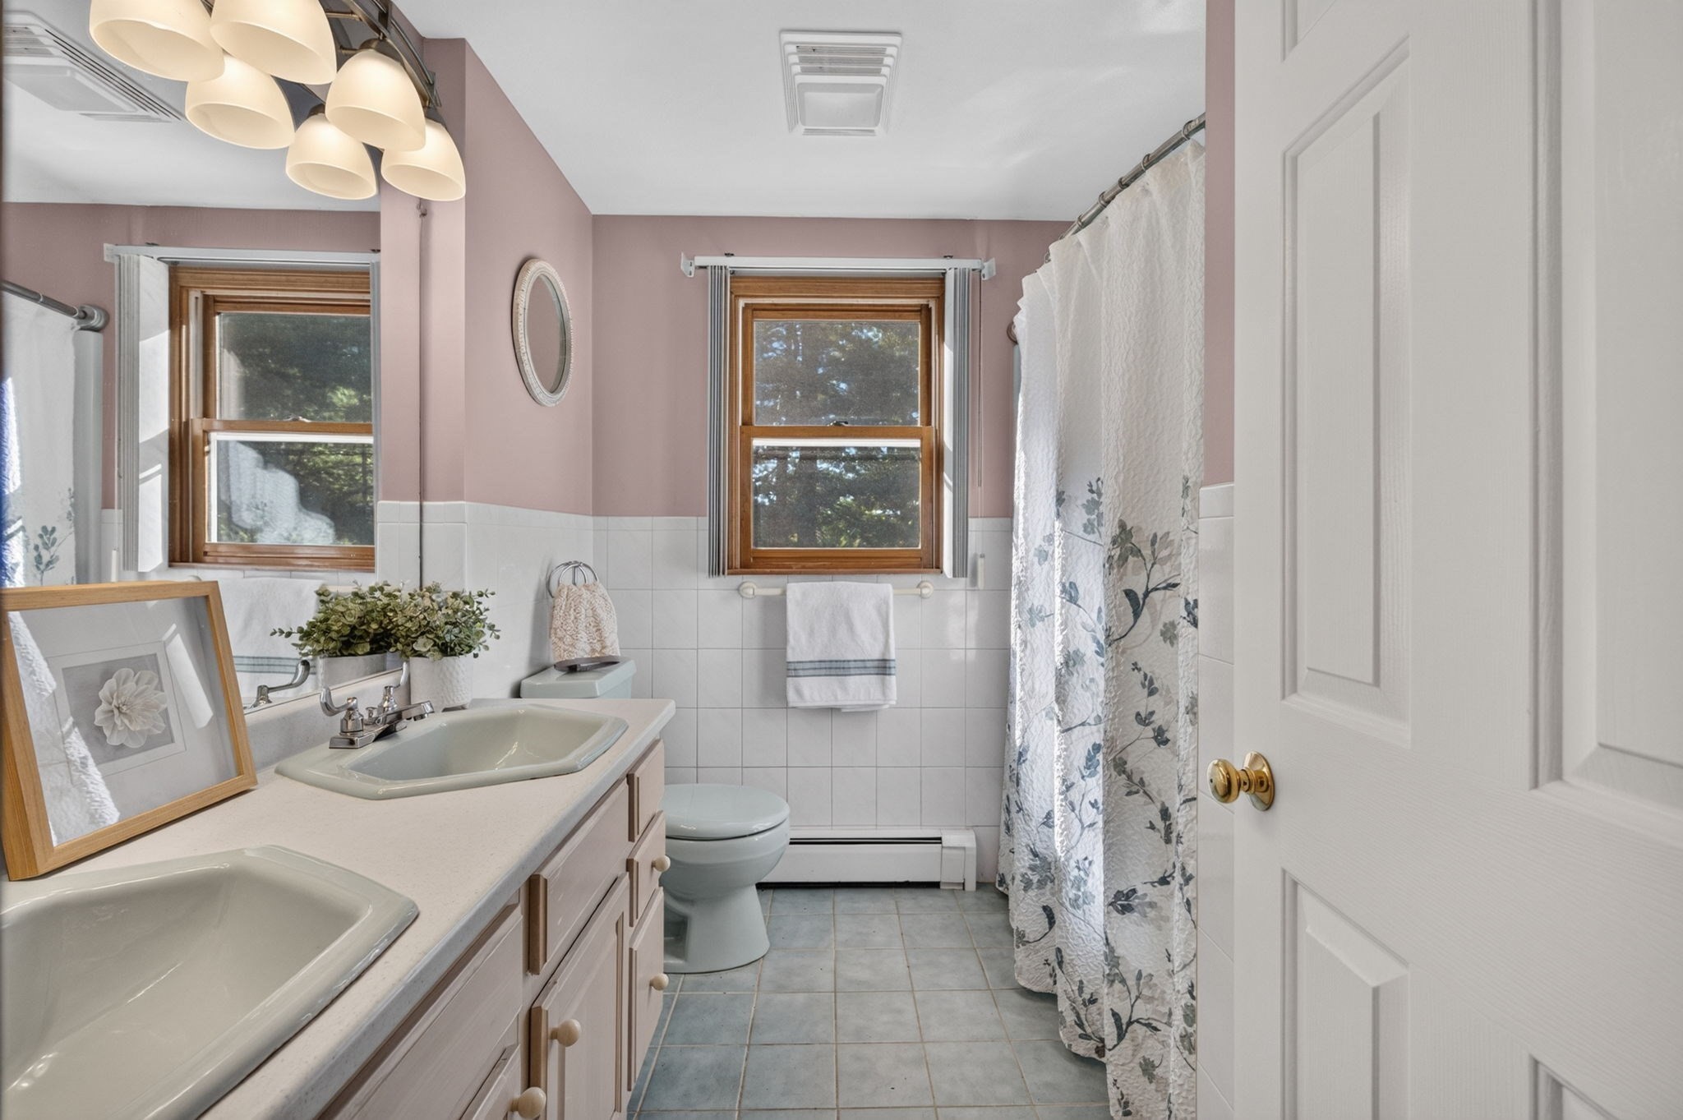
Bathroom with a double-sink vanity, patterned tile, floral shower curtain, and two wood-trimmed windows.
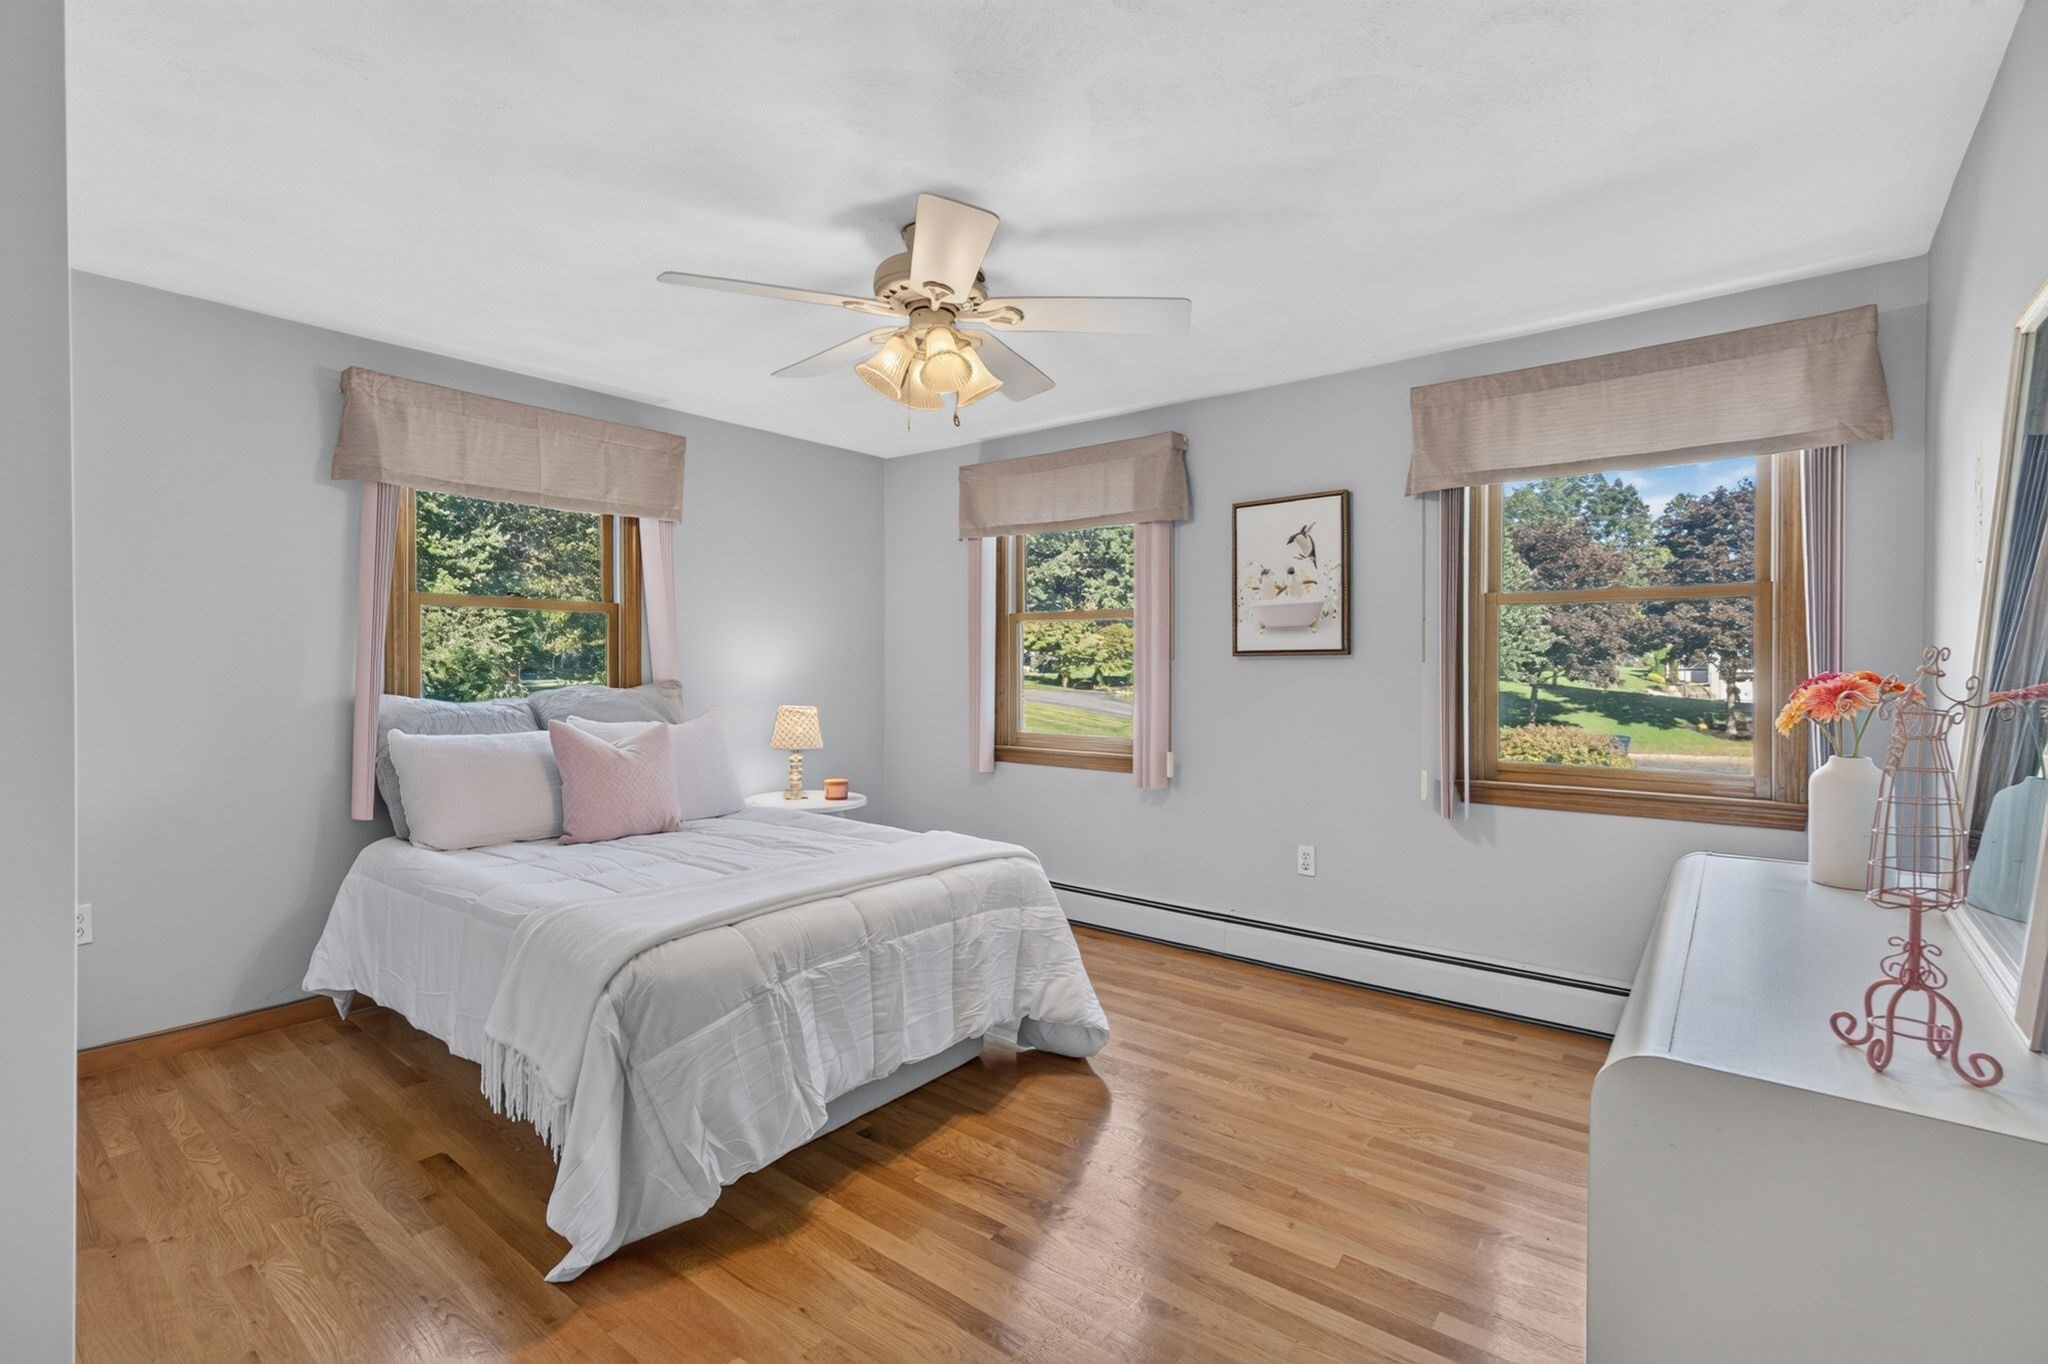
Staged bedroom with a white bed, hardwood floors, and three windows overlooking a leafy yard.
Bedroom with a white bed, hardwood floors, and two windows overlooking trees.
Bathroom with a double-sink vanity, two wood-trimmed windows, and a floral shower curtain.
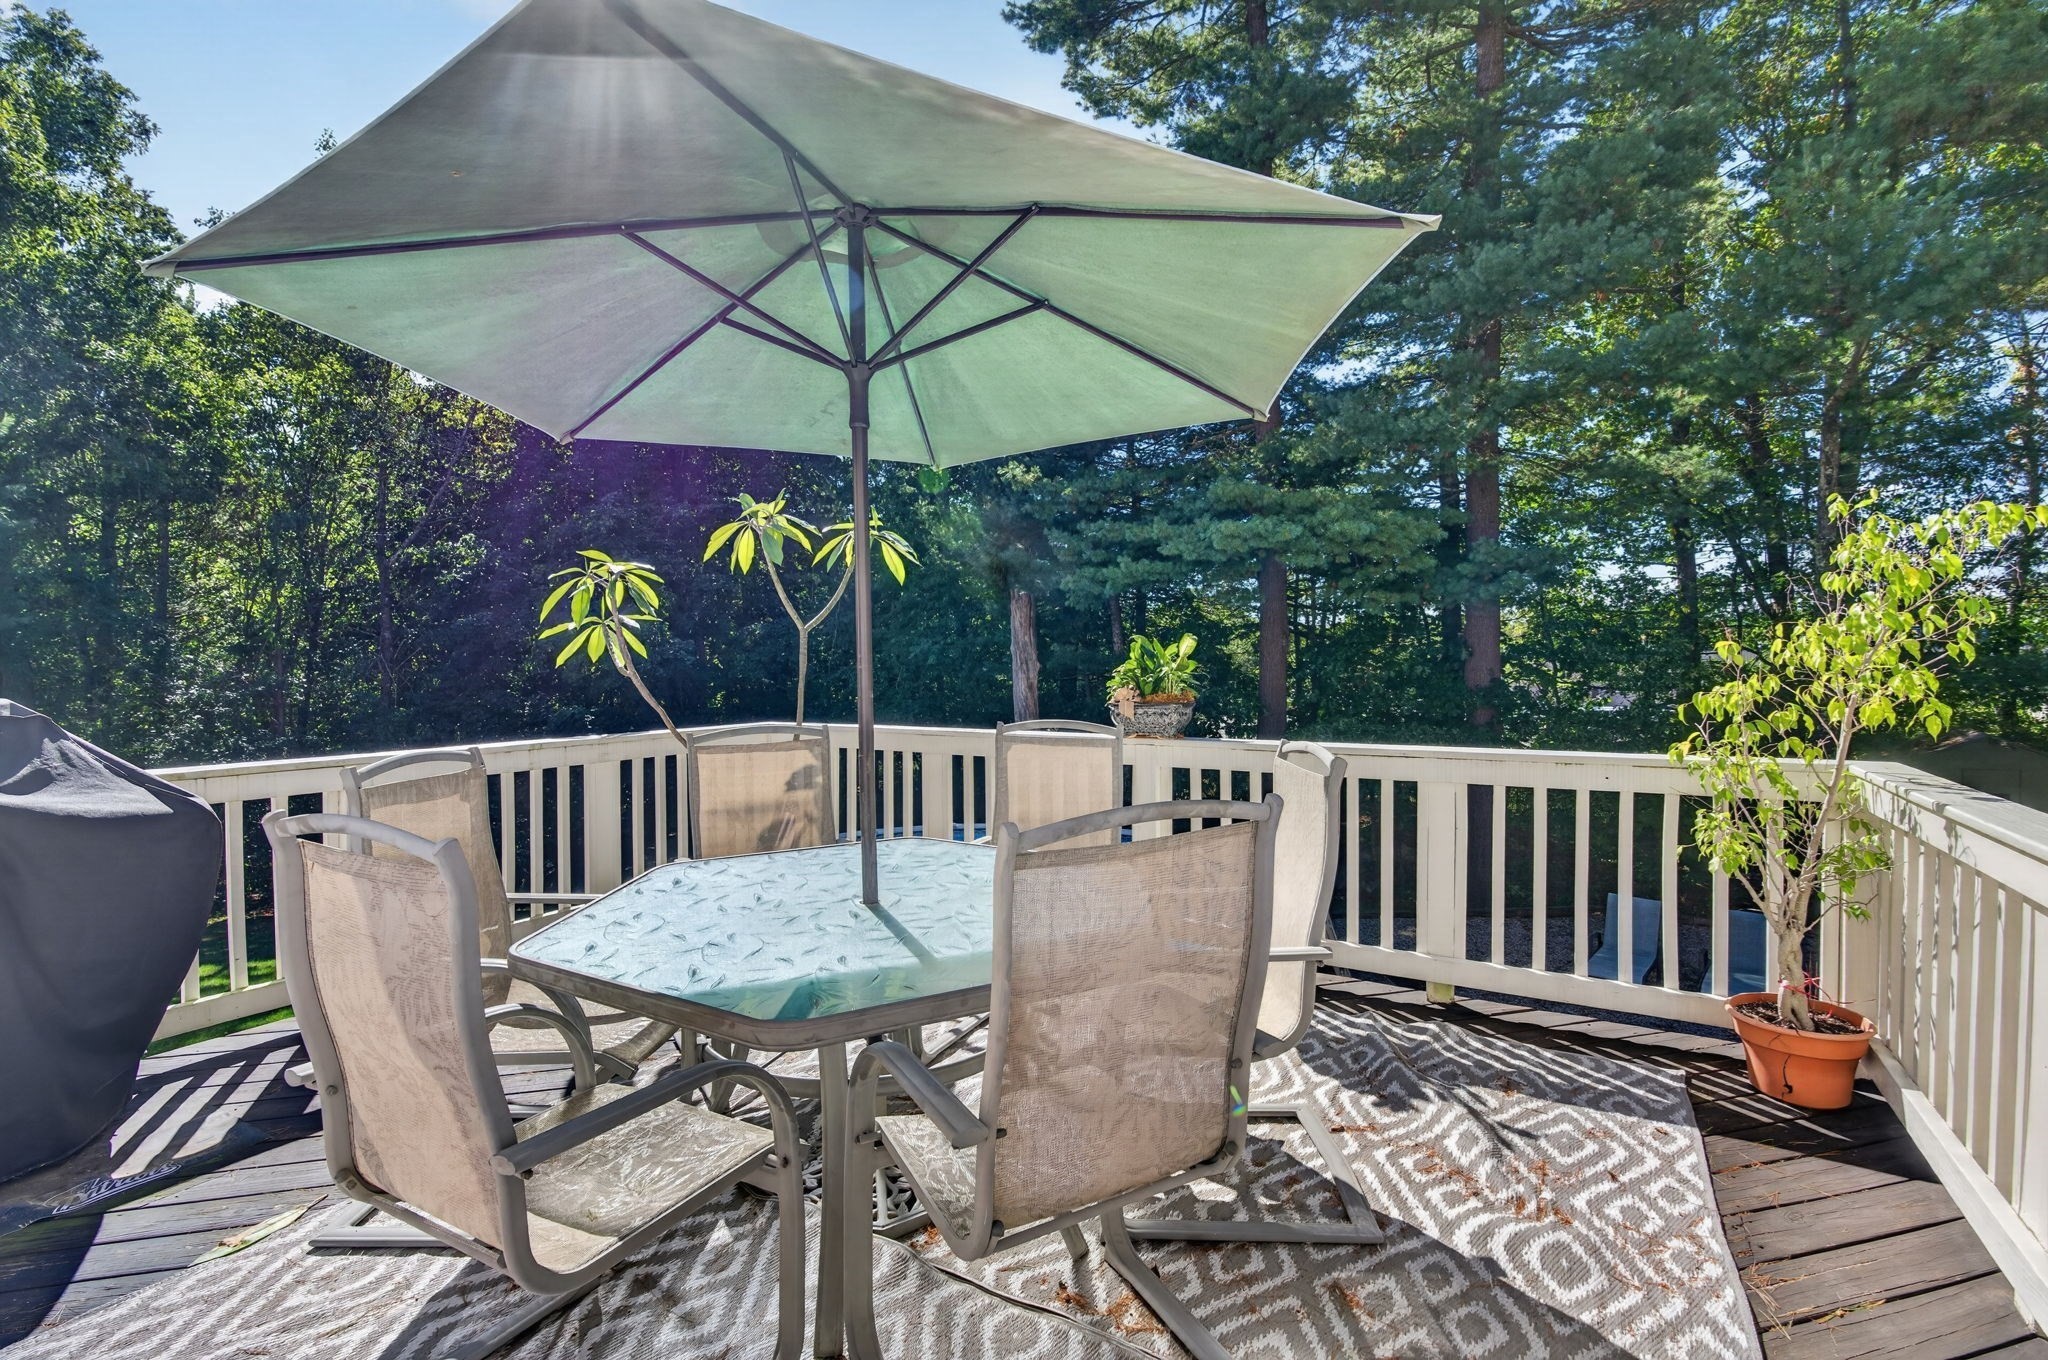
Furnished deck with umbrella-covered patio table, white railings, and wooded surroundings.
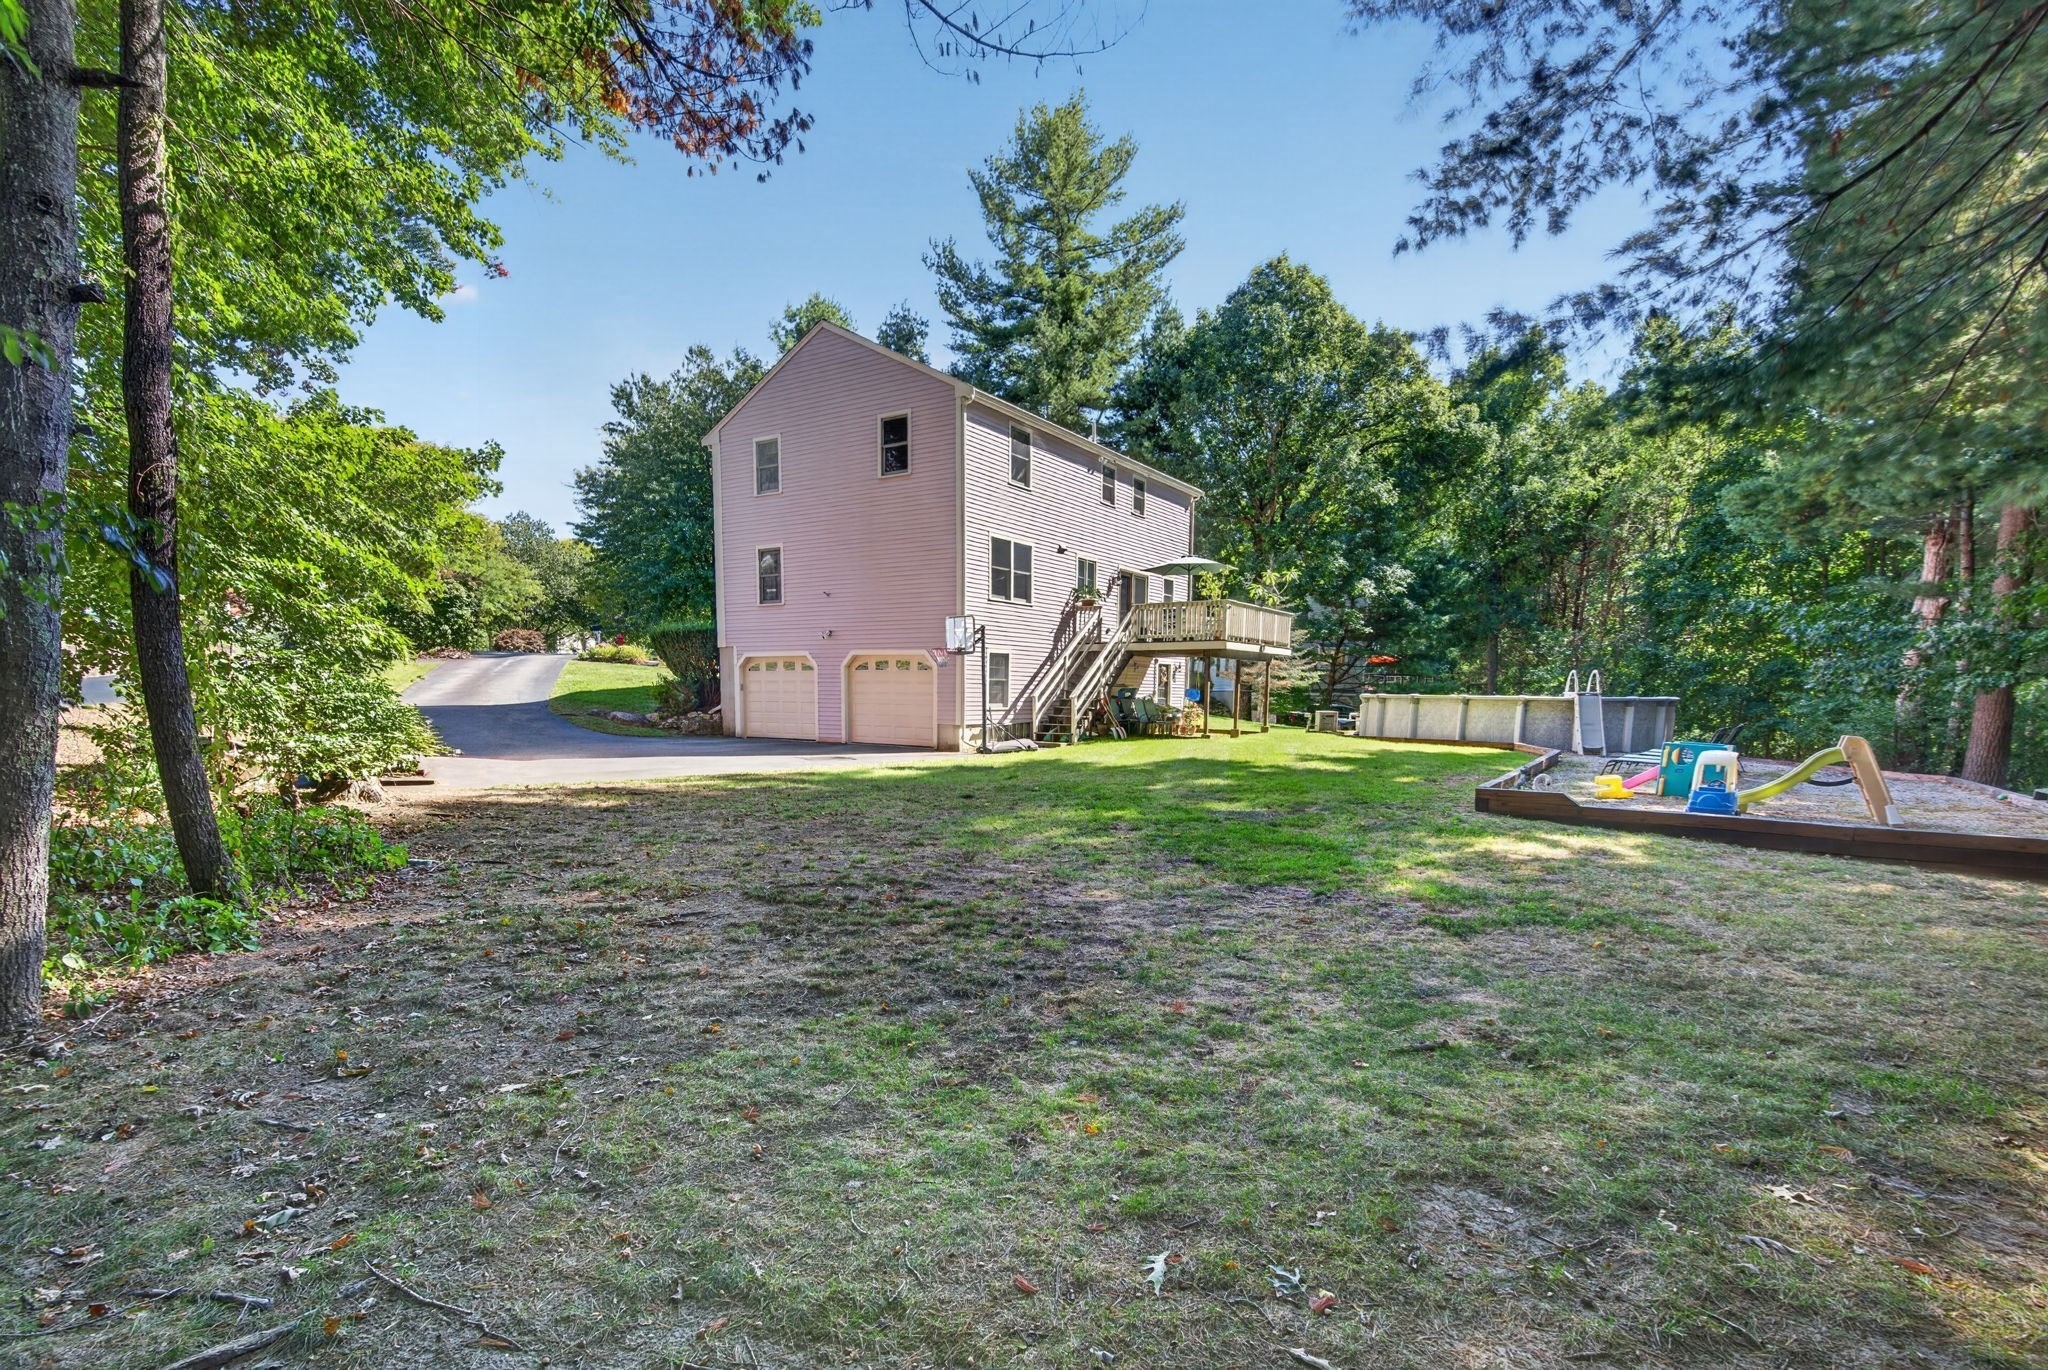
Two-story house with a raised deck, above-ground pool, and children's play area in a wooded backyard.
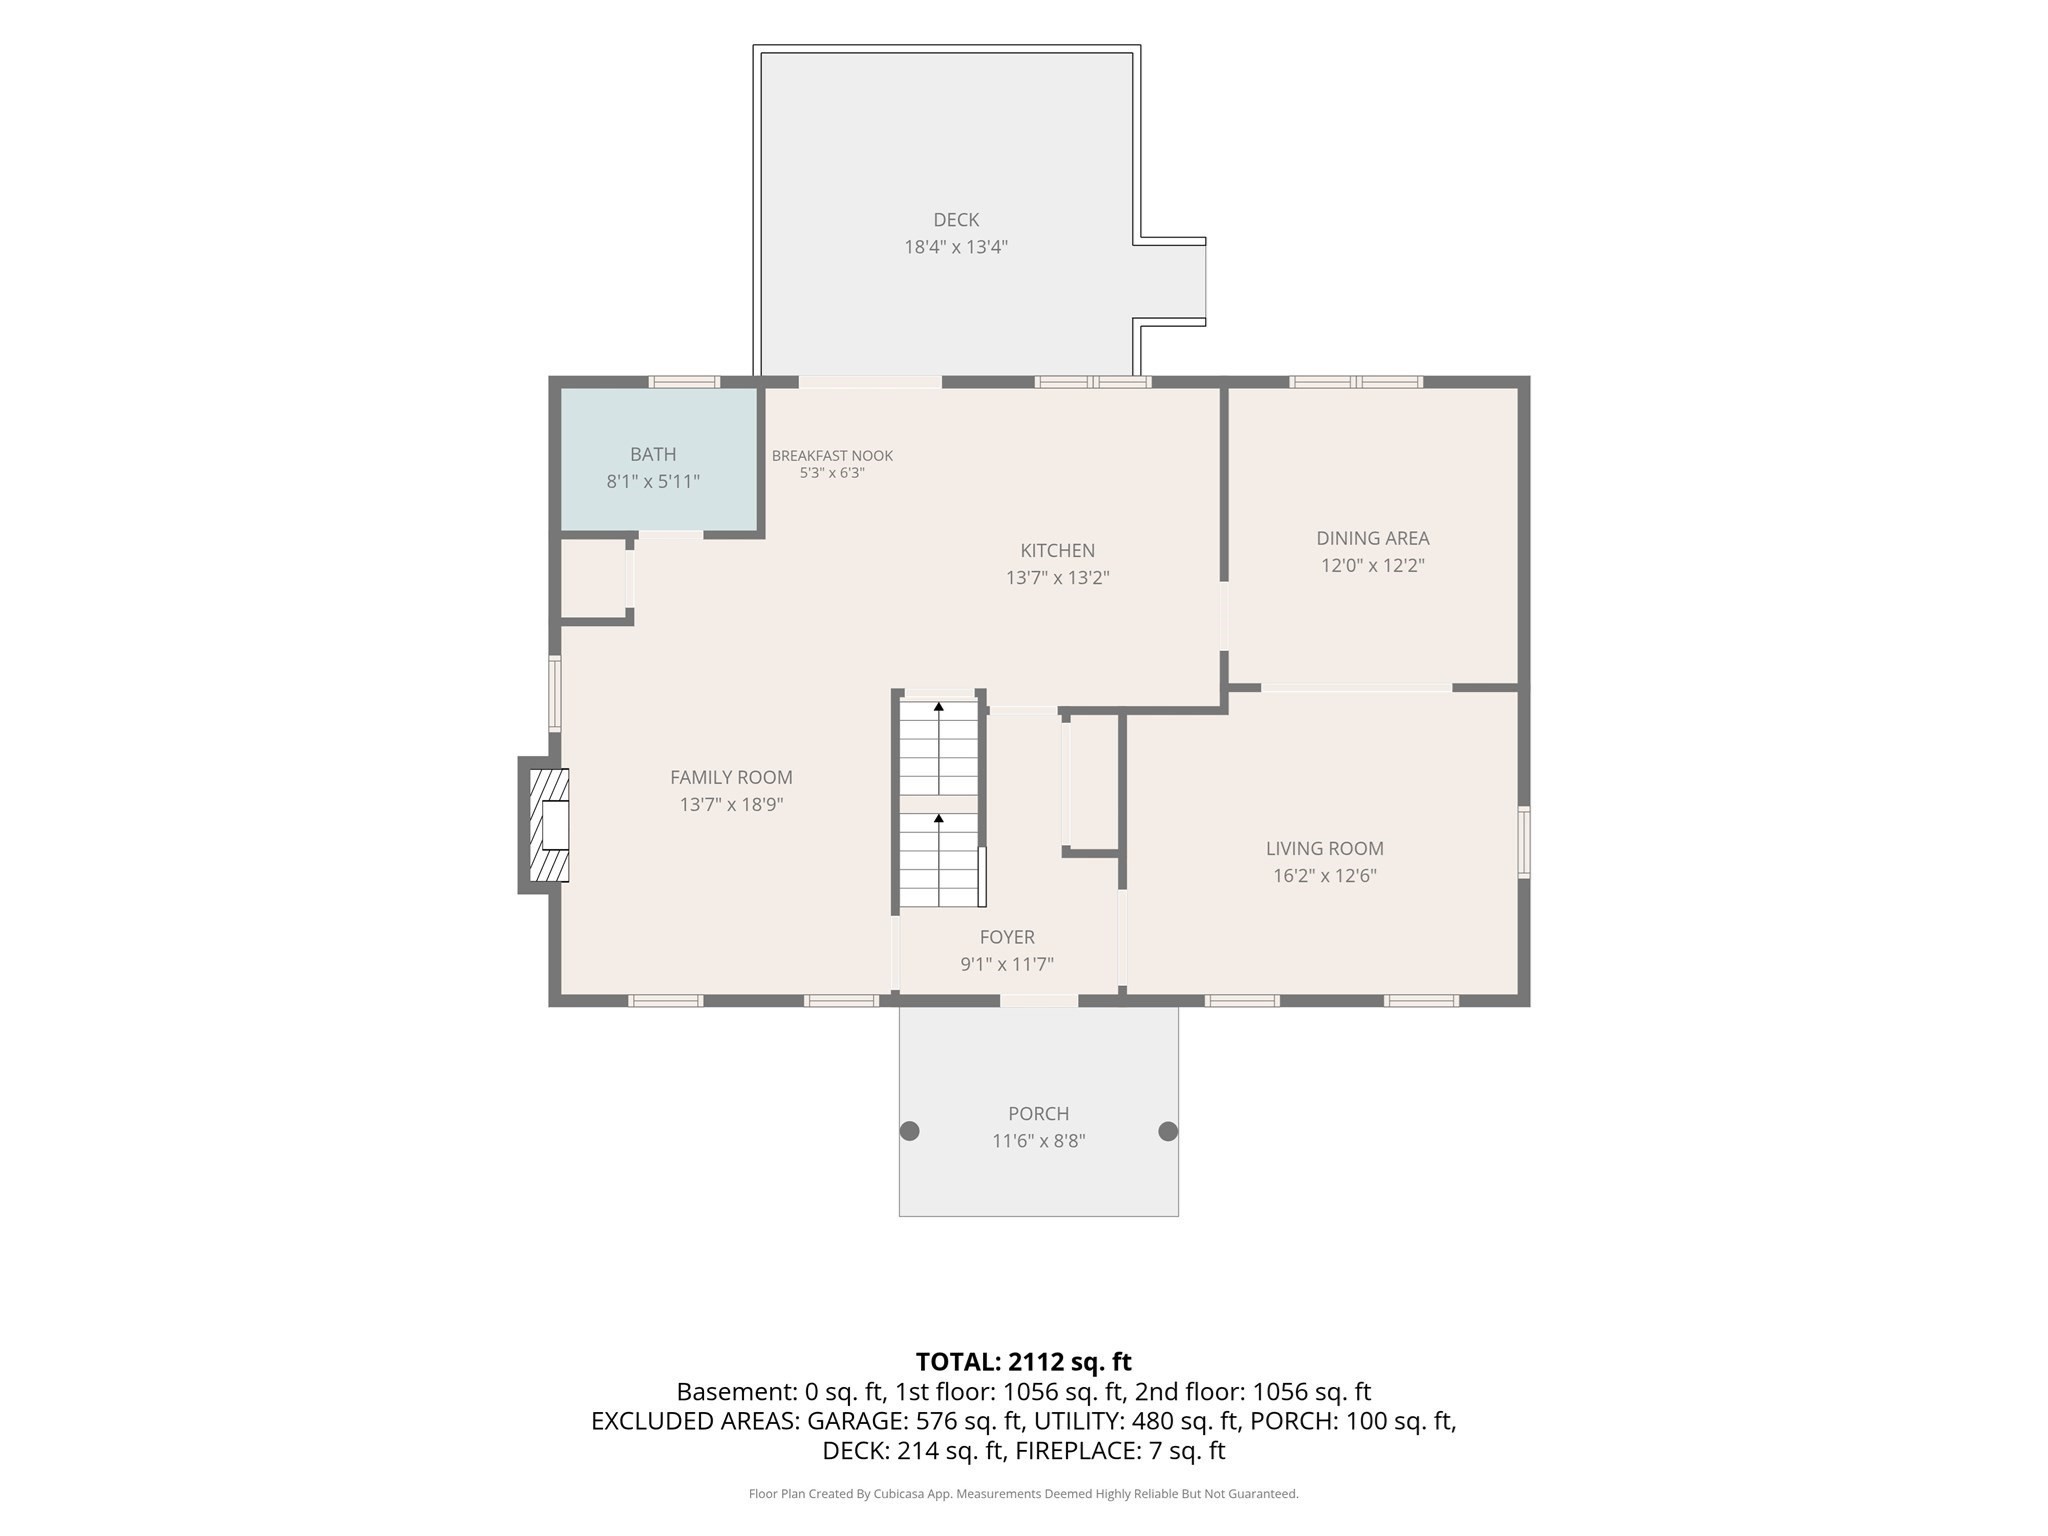
Floor plan showing kitchen, dining area, family and living rooms, bath, porch, deck, and square-footage totals.
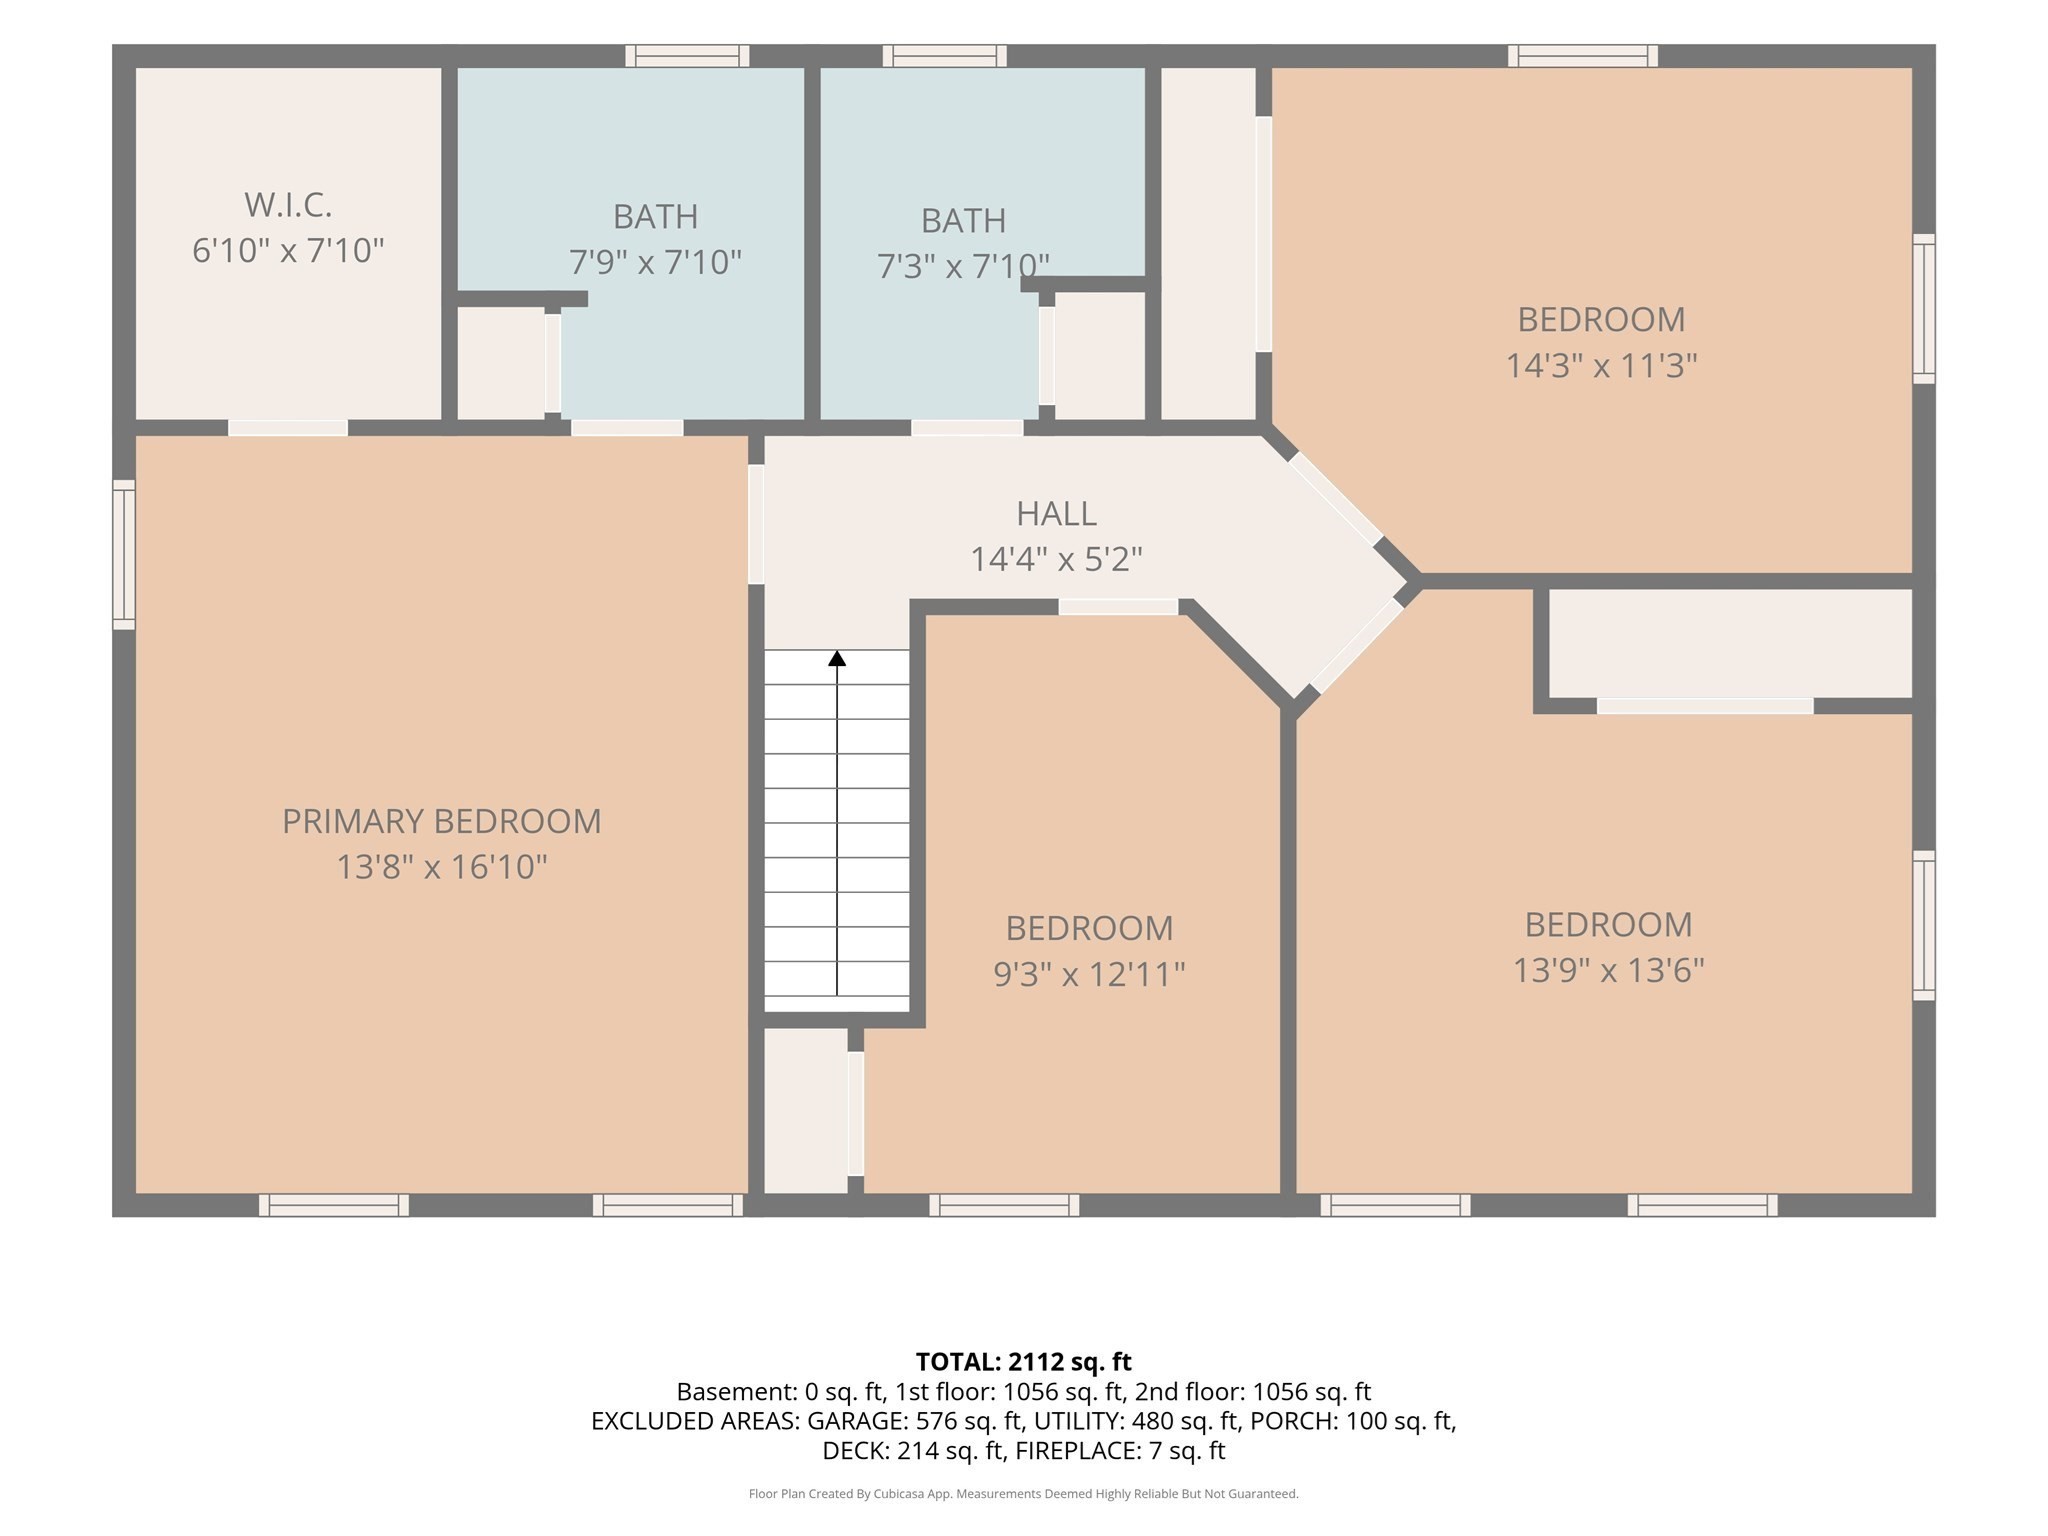
Second-floor plan with a primary bedroom, three additional bedrooms, two bathrooms, and a central staircase.
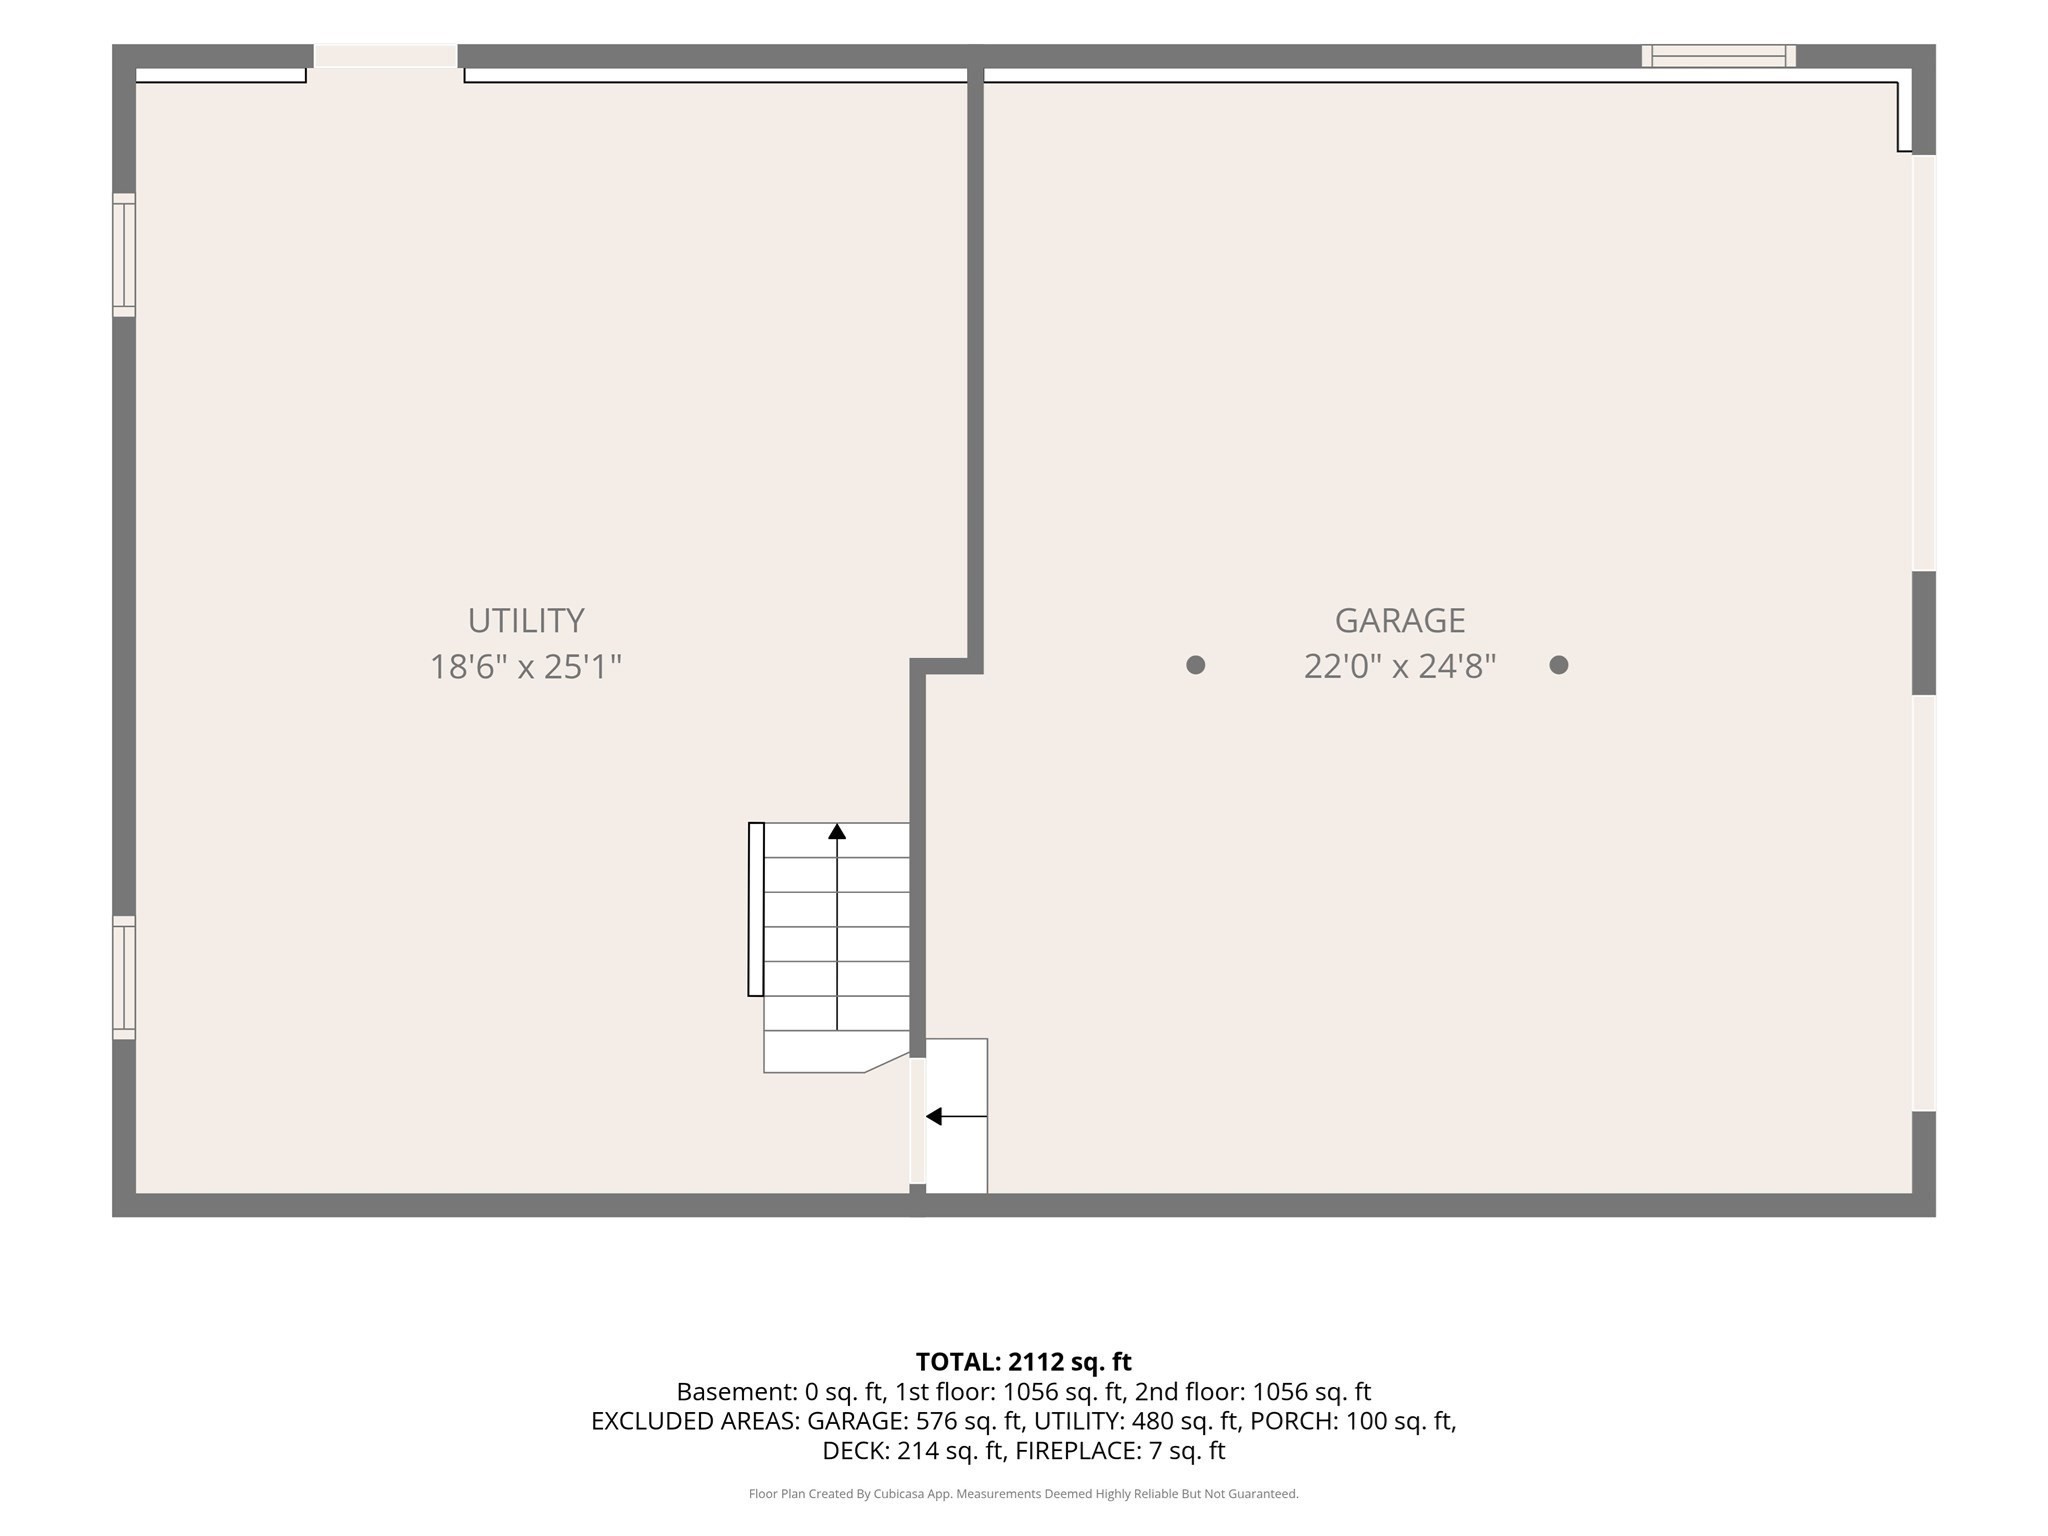
Floor plan showing a utility room, garage, and stairs, with room dimensions and total square footage.
VIEW PHOTOS
$1,049,000

19 Kristyn Ln

4 Beds 3 Baths 2,080 Sq.Ft. 0.46 Acres

Description

Tucked away at the end of a peaceful cul-de-sac, 19 Kristyn Lane offers the perfect blend of classic Colonial charm and modern updates. The curb appeal shines with a freshly painted clapboard exterior, an updated roof, and a stunning new paver walkway leading to granite steps to the inviting entrance. Inside, the open first floor features pristine hardwood floors throughout, a gas-fireplaced family room open to the kitchen, a formal dining room, and a versatile flex space. The kitchen flows out to a deck overlooking the flat, wooded backyard...perfect for summer afternoons by the heated above-ground pool. Upstairs, you'll find four generous bedrooms donned with hardwood floors, including a primary suite with a walk-in closet and private bath. The walk-out basement offers endless possibilities for customization, while the neighborhood itself is a local favorite, famously known as the best spot for trick-or-treating. With its thoughtful layout and prime location, this 4-bedroom, 2.5-bath home is ready for its next chapter. Located on the west side of North Reading provides easy access to Rt. 93.

Share Property

Location

19 Kristyn Ln, North Reading, MA 01864

Status

For Sale
Kimberly Zecher

Kimberly Zecher

TITLE

REALTOR®

LICENSE

9524917 | NH 078745

Property Amenities

Interior
Laundry room First Floor, Gas Dryer Hookup, Washer Hookup
Appliances Gas Water Heater, Range, Dishwasher, Microwave, Refrigerator, Washer, Dryer
Flooring Tile, Hardwood
Total Bedrooms: 4
Half Bathrooms: 1
Full Bathrooms: 2
Area & Lot
Total area 2,080 Sq.Ft.
Lot Area 0.46 Acres
Living area 2,080 Sq.Ft.
MLS® ID 73581991
Year Built 1994
High School Nrhs
Middle School Nrms
Elementary School Little
Architecture Styles Colonial
Type Residential
Status For Sale
Exterior
Pool Heated
Air conditioning Window Unit(s)
Heat type Baseboard, Natural Gas
Water Source Public
Garage Space 2.0
Sewer Private Sewer
Other Exterior Features Deck - Wood, Pool - Above Ground Heated
Parking Under, Paved Drive, Off Street
Lot Features Wooded
Roof Shingle
Utilities for Gas Range, for Gas Dryer, Washer Hookup
Finance
Sales Price $1,049,000
Real Estate Tax $11,010 yearly
Two-story pink-sided home with dark shutters, an attached garage, and a landscaped yard among mature trees.

Schedule a Showing

I would love to show you my beautiful property. Please select your preferred date and time below. I will be in touch shortly to confirm your appointment.

Schedule a Showing

I would love to show you my beautiful property. Please select your preferred date and time below. I will be in touch shortly to confirm your appointment.

Thank you for your interest in 19 Kristyn Ln, North Reading, MA 01864. We are reviewing your request and will be in touch shortly!

Mortgage Calculator

Estimate your monthly mortgage payment, including the principal and interest, property taxes, and HOA. Adjust the values to generate a more accurate rate.

All estimates are provided for informational purposes only. Actual amounts may vary.
$0,000 Your Payment 20 15 65
$0,000 Your Payment

North Reading

Your Next Move Starts Here

Work with a dedicated real estate professional who understands the Massachusetts and New Hampshire markets. From start to finish, you’ll get expert guidance, clear communication, and a strategy tailored to your goals.